SIGN UP Login/Register
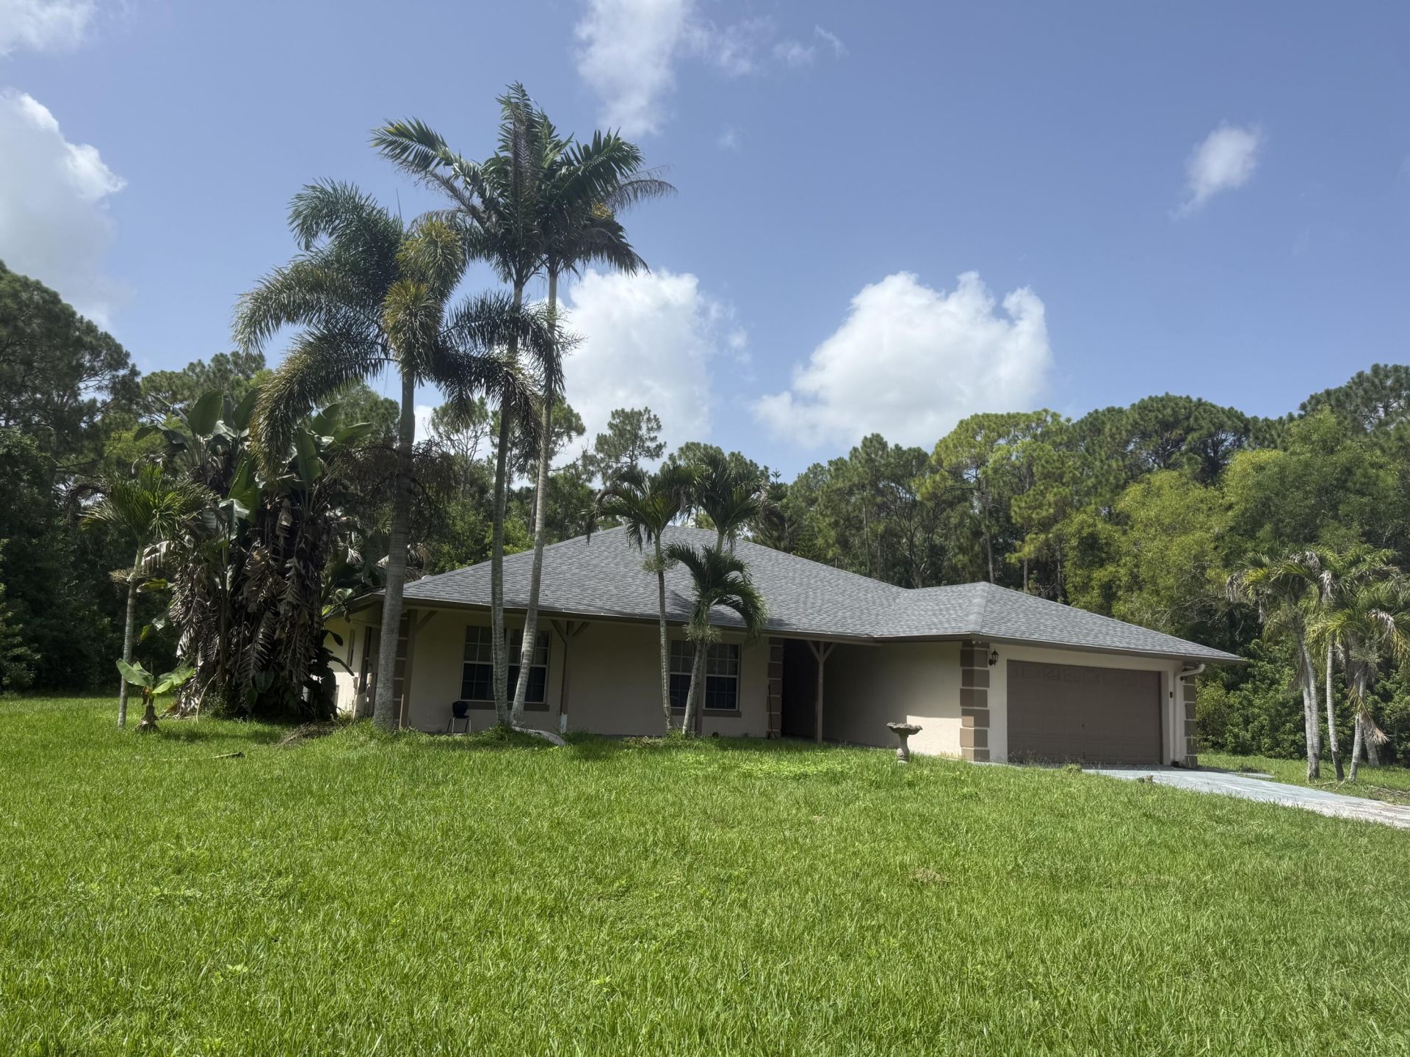
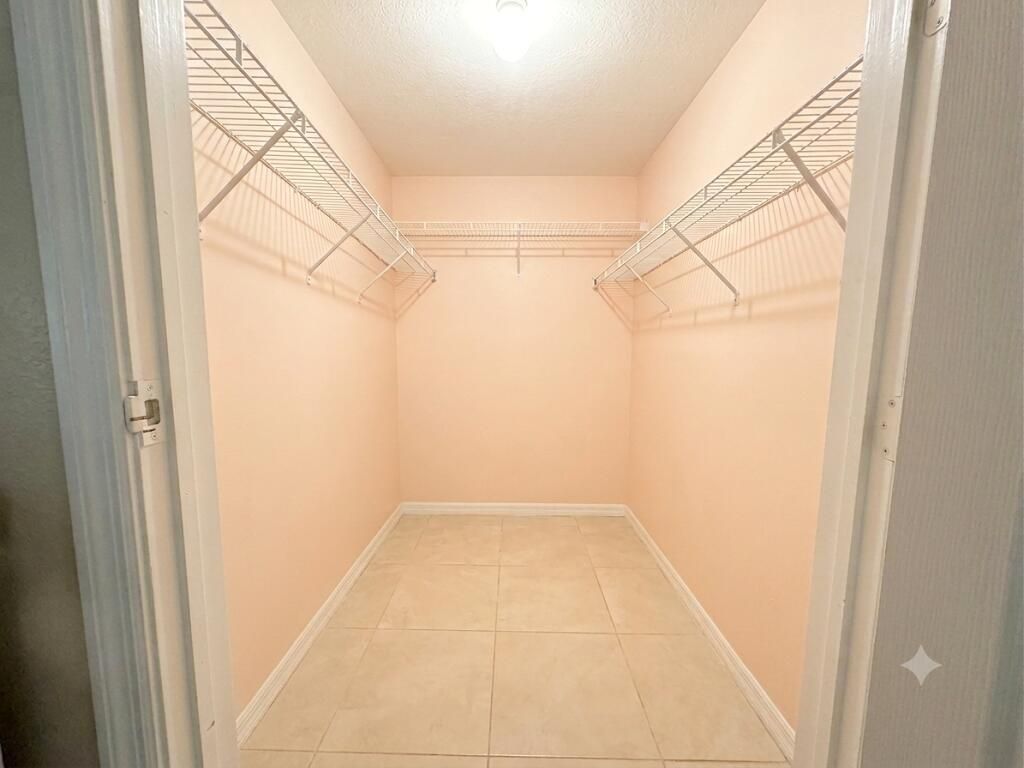
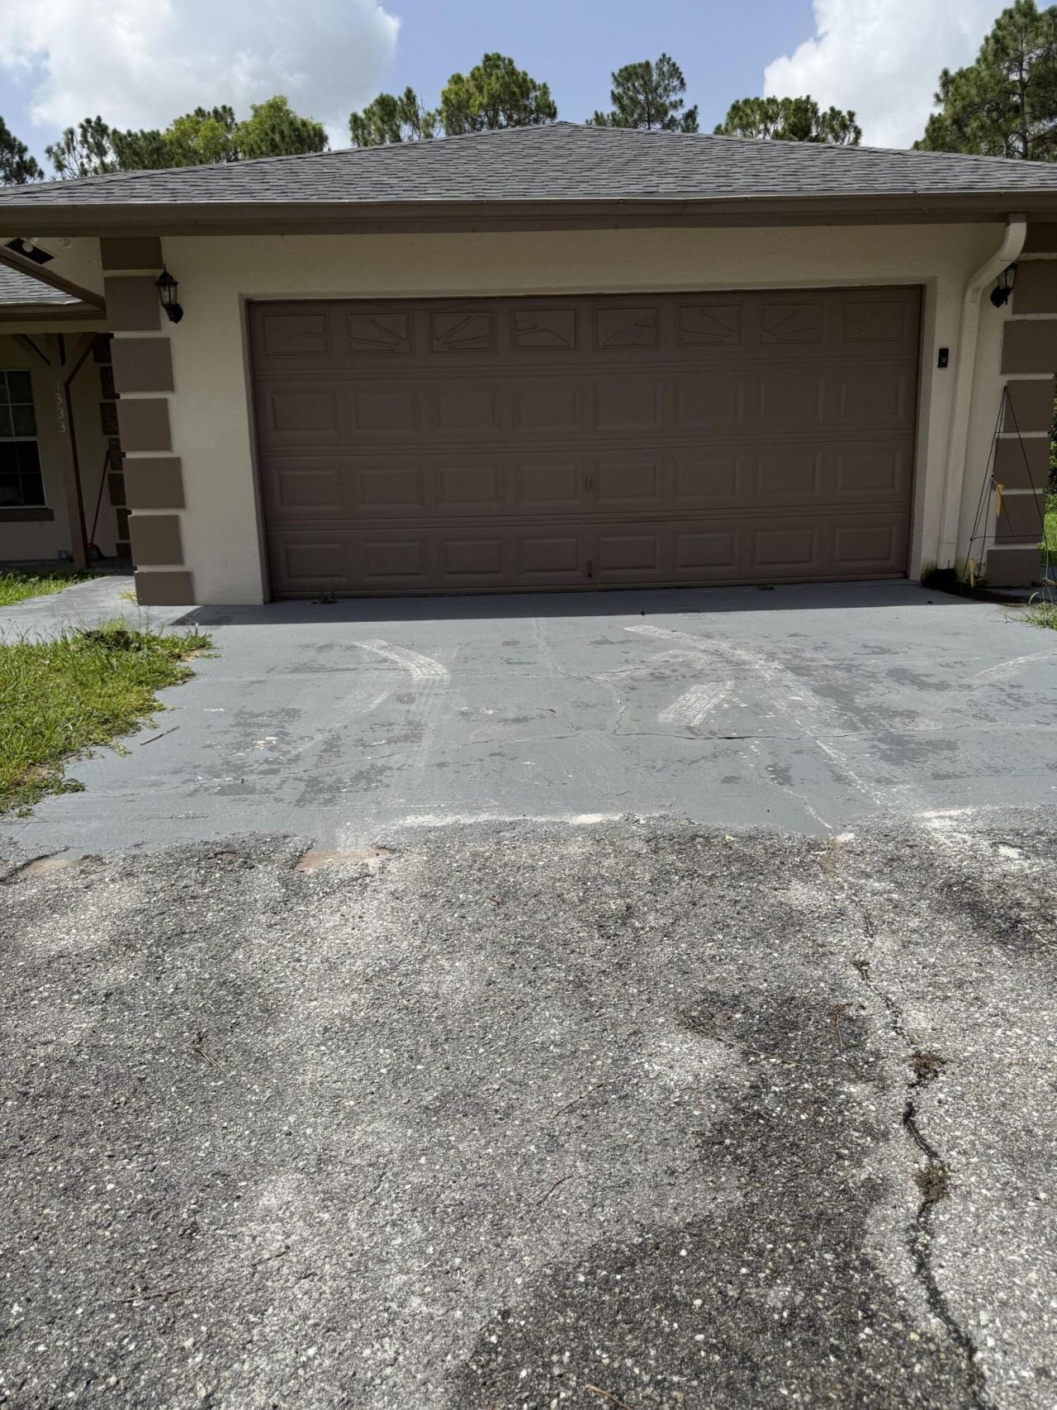
13338 76th Road N, The Acreage, FL 33412 Photo
New - 9 Hours Ago
13338 76th Road N, The Acreage, FL 33412 Photo
New - 9 Hours Ago
13338 76th Road N, The Acreage, FL 33412 Photo

12 Total Photos [Click to View All]

13338 76th Road N The Acreage, FL 33412
$4,900.00 / Annual (1 Year or More)
  • Beds
    4
  • Baths
    2 full
  • Total Square Feet
    2,211
  • Lot Size
    115.00 acre(s)

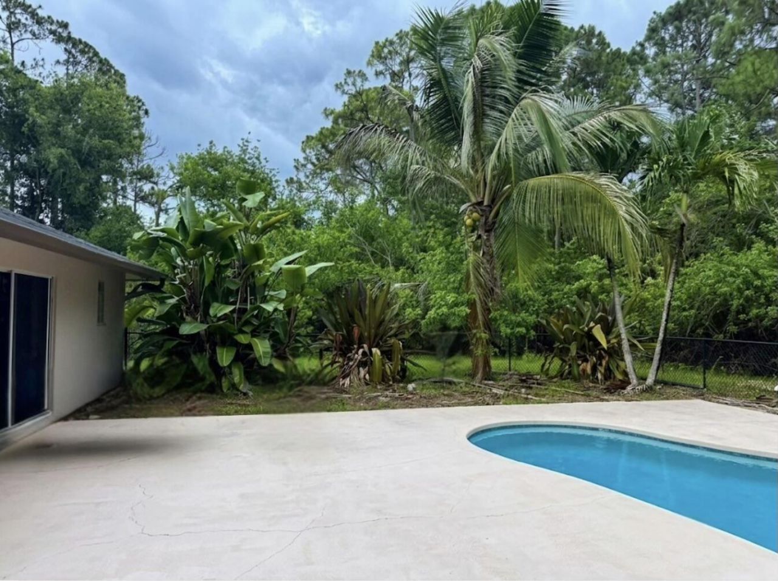
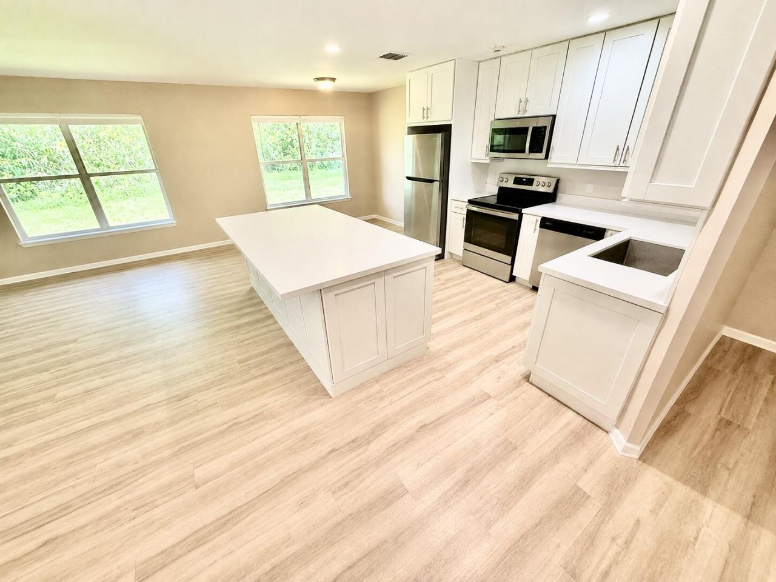
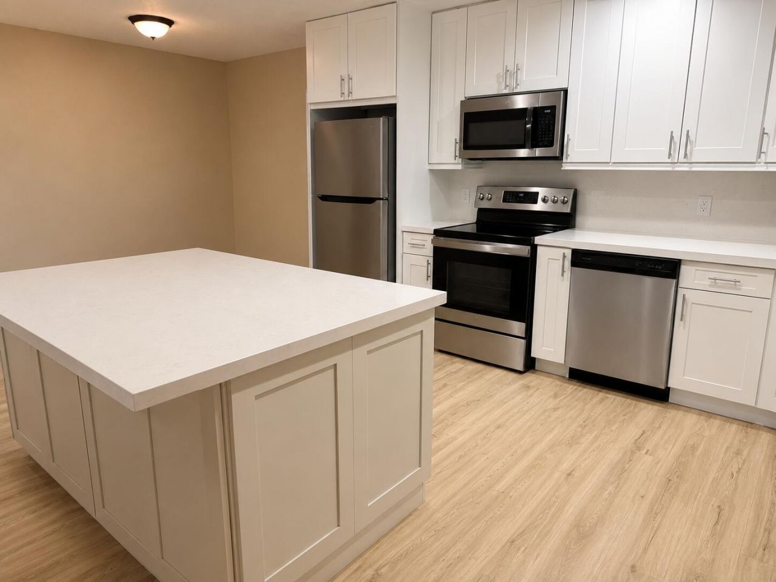
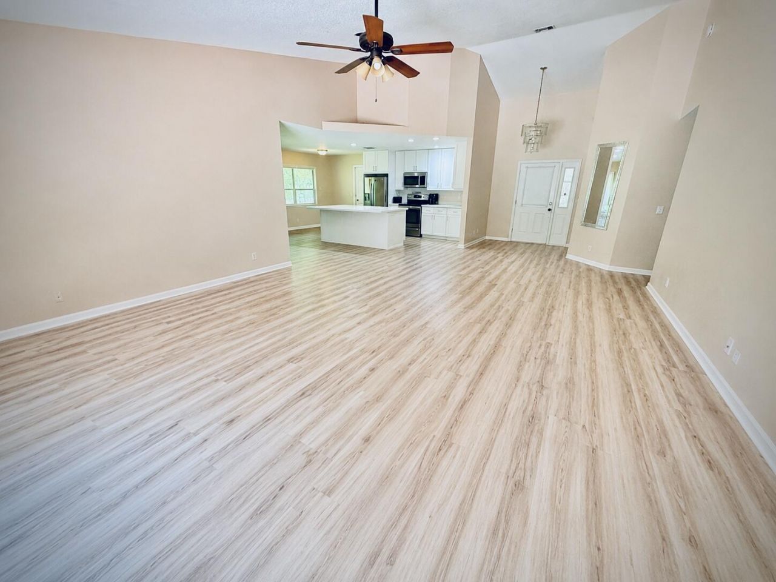
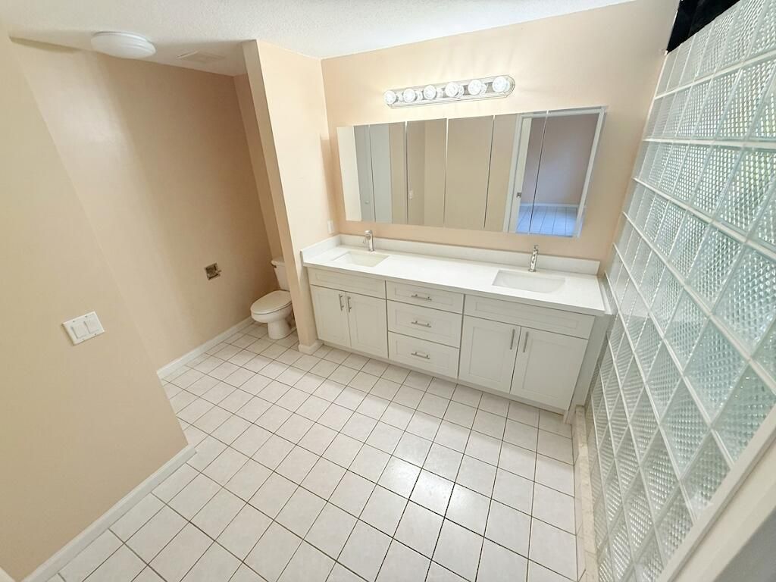
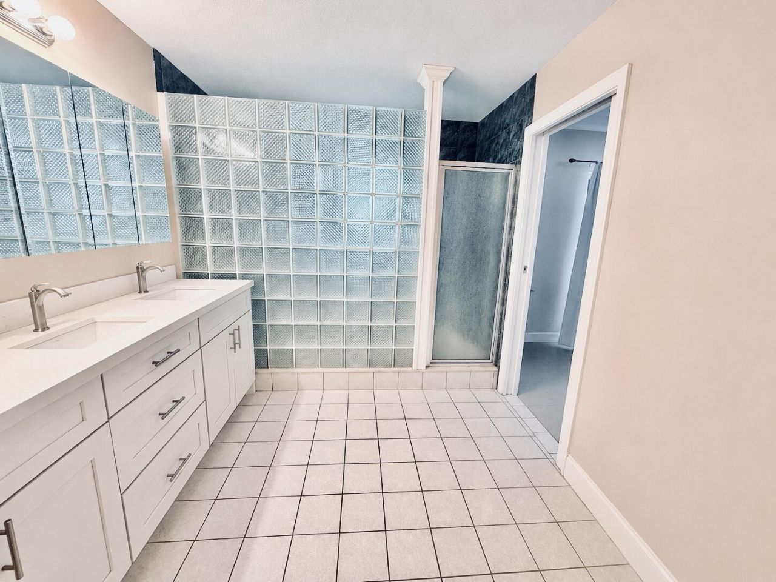
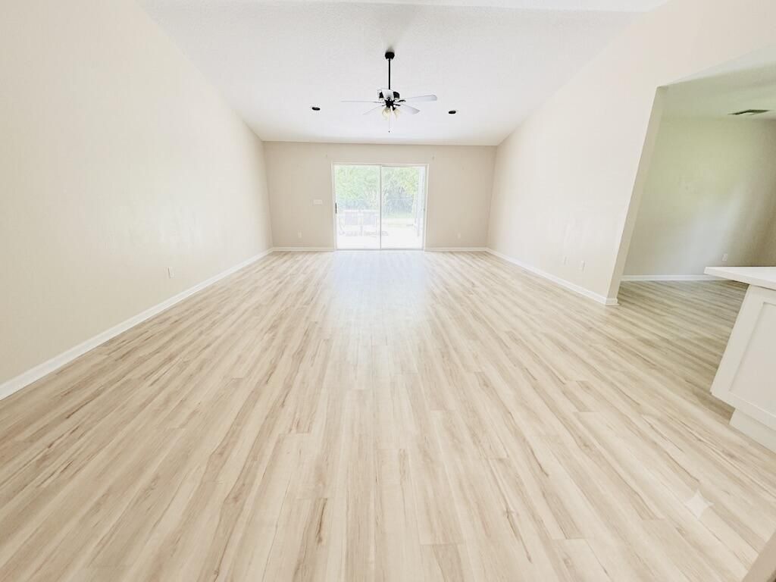
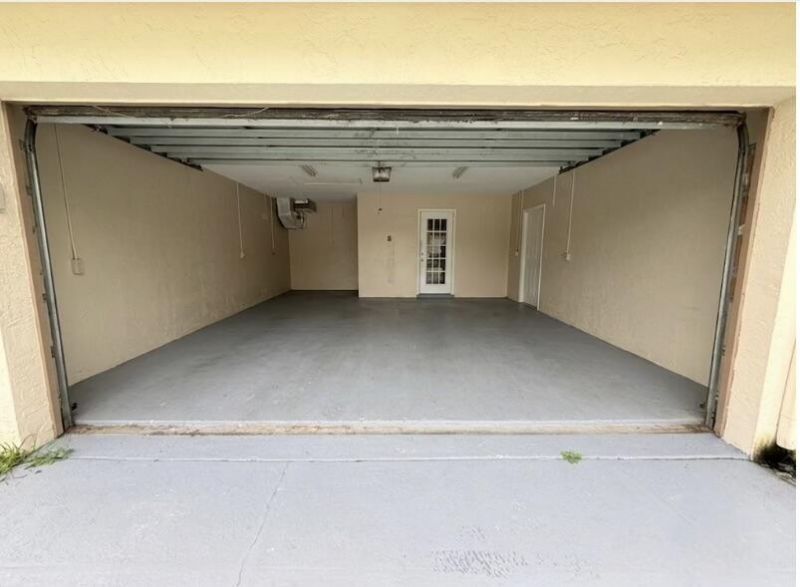
This is a must see! 4/2 home with a pool. Refined kitchen upgraded with quartz countertops and stainless steel appliances. Tiled floor throughout the entire house. Bathrooms are sleek, plenty of storage. Offering 2,211 square feet of finished living space, this home provides comfortable room for a variety of needs and entertaining. The attached 2-car garage offers convenient vehicle storage and protection from the elements. This single-family residence is thoughtfully designed to maximize livab...

View More

Property Summary

MLS Number: B26052540
Status: Active
Subdivision: The Acreage
County: Palm Beach
Bedrooms: 4
Total Square Feet: 2,211
New Constuction: No
Waterfront: No
Property Type: Rental - Single Family
Cooling: Central Air, Ceiling Fan(s), Exhaust Fan
Garage: 2 car attached
Heating: Central
Lot Size: 115.00 Acres
Roof Type: Shingle
Stories: 1.0
Year Built: 1995

Featured Amenities

Kitchen Island
Hot Water
Laundry
Parking
Pool

Property Details

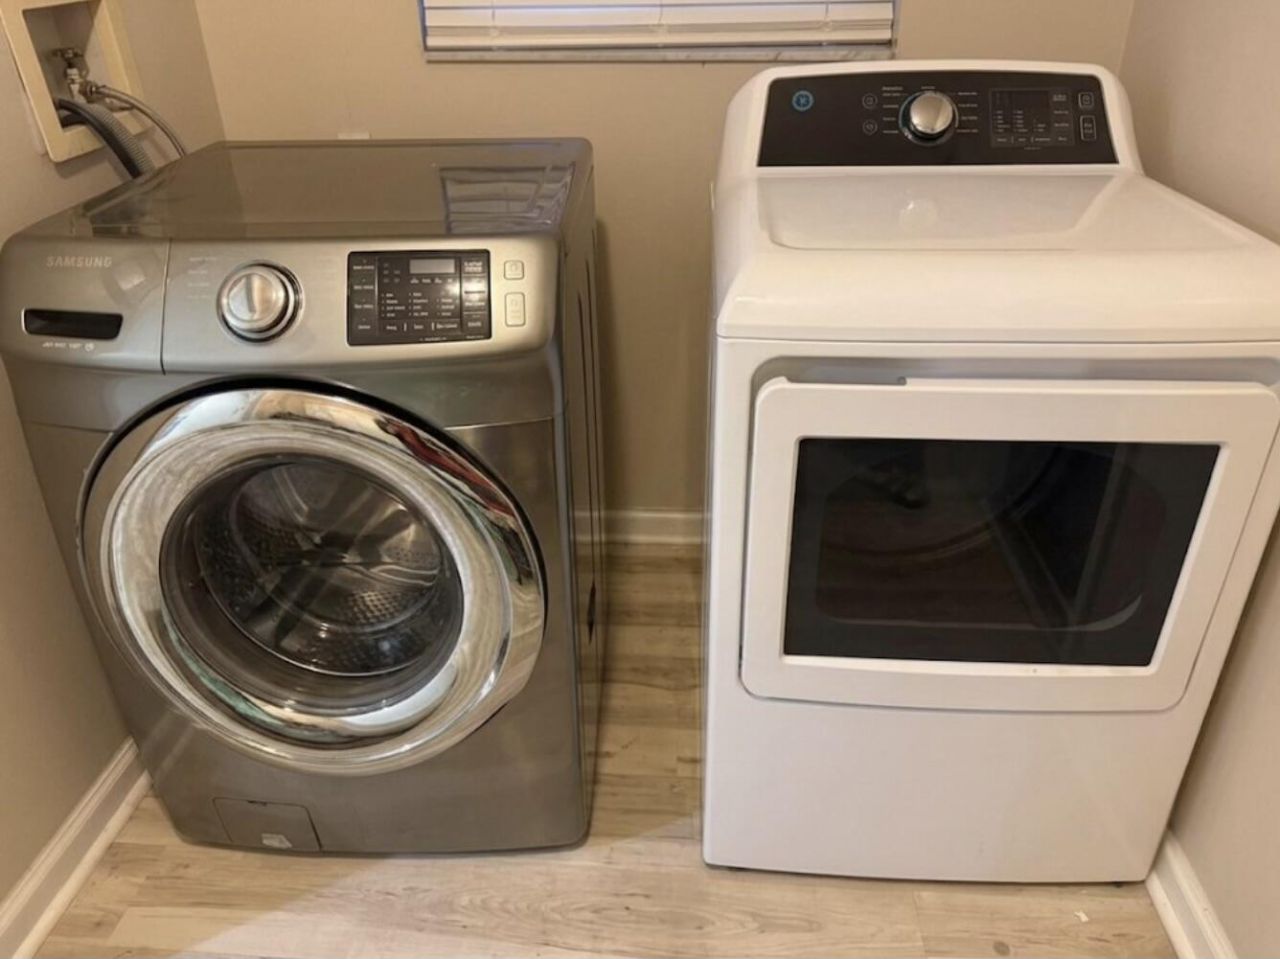
Appliances: Electric Water Heater, Water Purifier Owned, Water Softener Owned, Dryer, Dishwasher, Microwave, Refrigerator, Vented Exhaust Fan, Water Heater, Water Purifier, Water Softener, Washer, Range
Deposit Information: Rent Spree Link , CLT, Proof of Income, Clean Background check and No evictions..
Outdoor Features: None
Fencing: Back Yard, Chain Link
Flooring: Tile
Furnished: Unfurnished
Laundry: Laundry Room
Parcel#: 00414228000001950
Parking: Attached Garage, Concrete, Driveway, Garage
Parking Notes: Attached Garage, Concrete, Driveway, Garage
Patio/Porch: Deck
Pet Fee: 250
Pets Allowed: Yes, No Restrictions
Pool: In Ground, Concrete, Equipment Included
Rental Term: Annual (1 Year or More)
Restrictions: Other Restrictions
Sewer: Septic Tank
Sprinkler: None
SQFT Living: 2211
Swimming Pool: Yes
Tenant Pays: Electricity, Hot Water, Pest Control
Total Rooms: 3
Utilities: Electricity Connected, Sewer Connected, Water Connected
Waterfront Features: Other

Local Schools

High School: Seminole Ridge
Middle School: Western Pines
Elementary School: Acreage Pines

Neighborhood Information

Neighborhood Map

Neighborhood Hero

Neighborhood Highlights

Neighborhood Characteristics

Neighborhood Market Trend

Neighborhood Schools

Courtesy of

Agency Name: Premier Brokers International
Agent Name: Denise Conlon
Agency Phone: 561-855-6179

agent picture

Presented by

Agent Name: Aaron Foor
Agent Phone: 561.360.7795
Agency Title: Illustrated Properties
Request Info

IDX logo

Aaron Foor
ipre.com
Agent Cell:
561.360.7795
Office Phone:
561.626.7000

Login to My Illustrated Account

Pixel