SIGN UP Login/Register
2072 SW Newport Isles Boulevard, Port Saint Lucie, FL 34953 Photo
New
2072 SW Newport Isles Boulevard, Port Saint Lucie, FL 34953 Photo
New
2072 SW Newport Isles Boulevard, Port Saint Lucie, FL 34953 Photo

2 Total Photos [Click to View All]

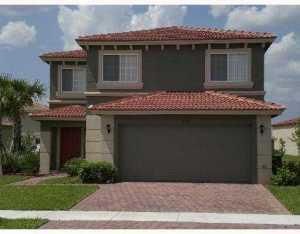
2072 SW Newport Isles Boulevard Port St. Lucie, FL 34953
$350,000
  • Beds
    4
  • Baths
    2 full 1 partial
  • Total Square Feet
    2,445
  • Lot Size
    0.15 acre(s)

Welcome to this two-story, four-bedroom, 2.5-bathroom residence in Newport Isles/Portofino, Port St. Lucie, offering 1,938 square feet of finished living space. This single-family home features a spacious two car garage, providing ample room for vehicles and storage needs. The thoughtfully designed layout spans two floors, creating distinct living zones throughout the residence. With four generously sized bedrooms and multiple full bathrooms, this home accommodates various lifestyle needs and en...

View More

Property Summary

MLS Number: B26052831
Status: Active
Days on Market: 2
Subdivision: Newport Isles- Portofino
County: Saint Lucie
Bedrooms: 4
Total Square Feet: 2,445
Price Per Sq. Ft.: $143
Style: Traditional
New Constuction: No
Waterfront: No
Property Type: Residential - Single Family
Cooling: Central Air, Electric, Central Individual
Garage: 4 car attached
Heating: Central, Electric
Lot Size: 0.15 Acres
Roof Type: Spanish Tile
Stories: 2.0
Taxes: $7,414
Year Built: 2006
HOA Fee: $220/ Monthly

Featured Amenities

Entrance Foyer
Pantry
Walk-In Closet(s)
Bedroom Layout - Split
Upstairs Living Area
Basketball Court
Clubhouse
Fitness Center
Game Room
Picnic Area
Playground
Pool
Community Room
Heated Pool
Gated
Recreation Facilities

Property Details

Accessibility: Accessible Hallway(s)
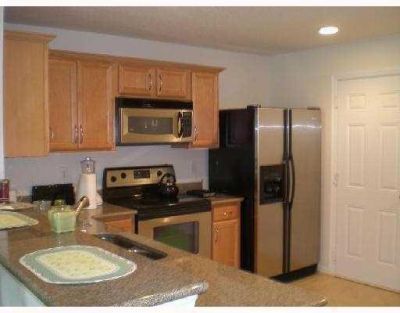
Appliances: Electric Water Heater, Cooktop, Dryer, Disposal, Dishwasher, Electric Range, Microwave, Oven, Refrigerator, Vented Exhaust Fan, Water Heater, Washer, Electric Cooktop
Association: Newport Isles.
Association Fee Includes: Security
Days on Site: 2
Exterior: Block, Concrete, CBS, Concrete Block - With Stucco
Outdoor Features: Lighting
Flooring: Carpet, Tile
Home Style: Traditional
Laundry: Inside, Upper Level
Parcel#: 431470101950001
Parking: Driveway, Paver Block, Garage, Attached Garage, Attached
Parking Notes: Driveway, Paver Block, Garage, Attached Garage, Attach
Pets Allowed: Yes, Pet Restrictions Possible
Restrictions: Buyer Approval Required, Lease Restrictions
Security: Security Guard, Security Patrol, Security Gate
Sewer: Public Sewer
Special View Info: Preserve
SQFT Living: 1938
Structure Type: House
Total Rooms: 3
Utilities: Cable Connected, Electricity Connected, Sewer Connected, Water Connected
Water: Public
Construction: Block,Concrete,CBS,Concrete Block - With Stucco

Room Sizes

Primary Bedroom: 14 X 16 Level Second

Neighborhood Information

Neighborhood Map

Neighborhood Hero

Neighborhood Highlights

Neighborhood Characteristics

Neighborhood Market Trend

Neighborhood Schools

Courtesy of

Agency Name: Preferred Shore LLC
Agent Name: Clark Pratt
Agency Phone: 941-999-1179

agent picture

Presented by

Agent Name: Aaron Foor
Agent Phone: 561.360.7795
Agency Title: Illustrated Properties
Request Info

IDX logo

Aaron Foor
ipre.com
Agent Cell:
561.360.7795
Office Phone:
561.626.7000

Mortgage Calculator

%
years/fixed
yearly
yearly (est.)

Estimated Payment

$ 2,438.47 Principal & Interest $1,718.55 Property Tax $617.83 Homeowner's Insurance $102.08
Mortgage Logo

Login to My Illustrated Account

Pixel