SIGN UP Login/Register
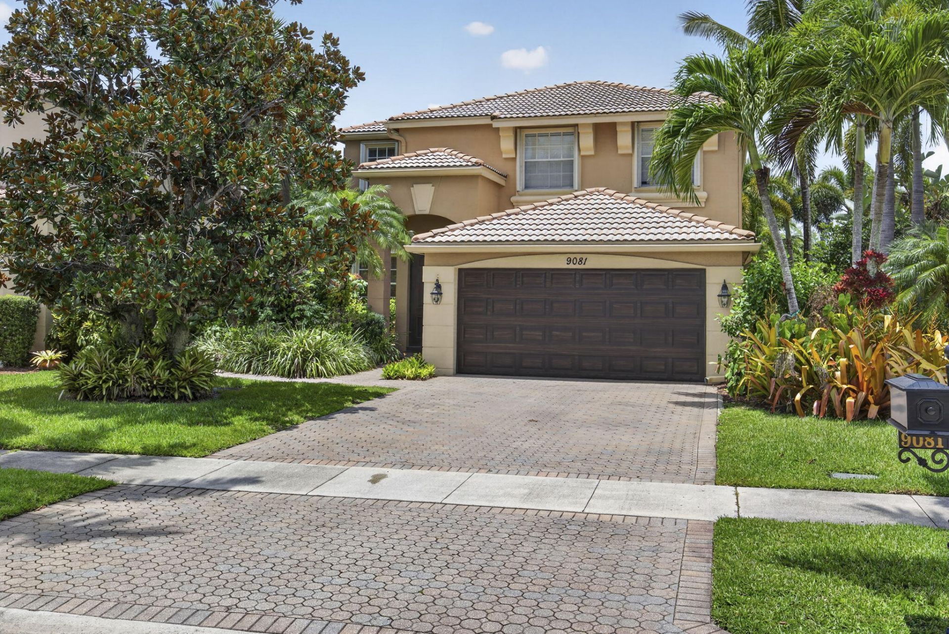
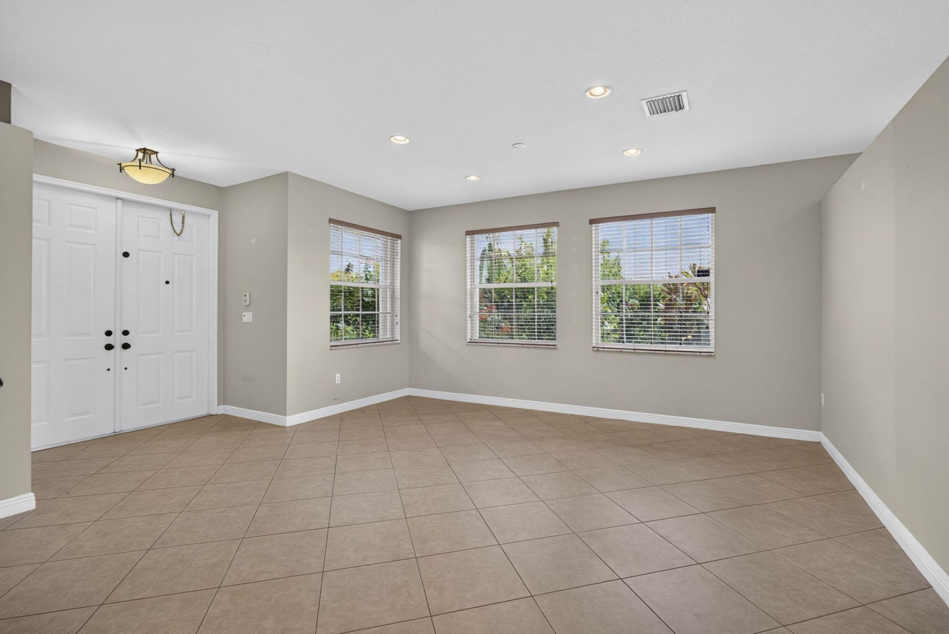
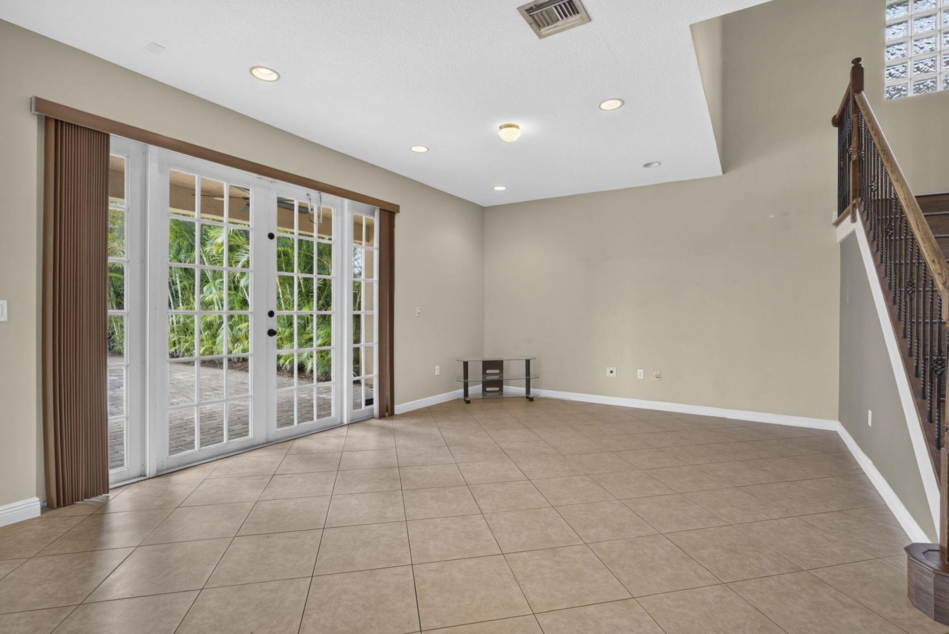
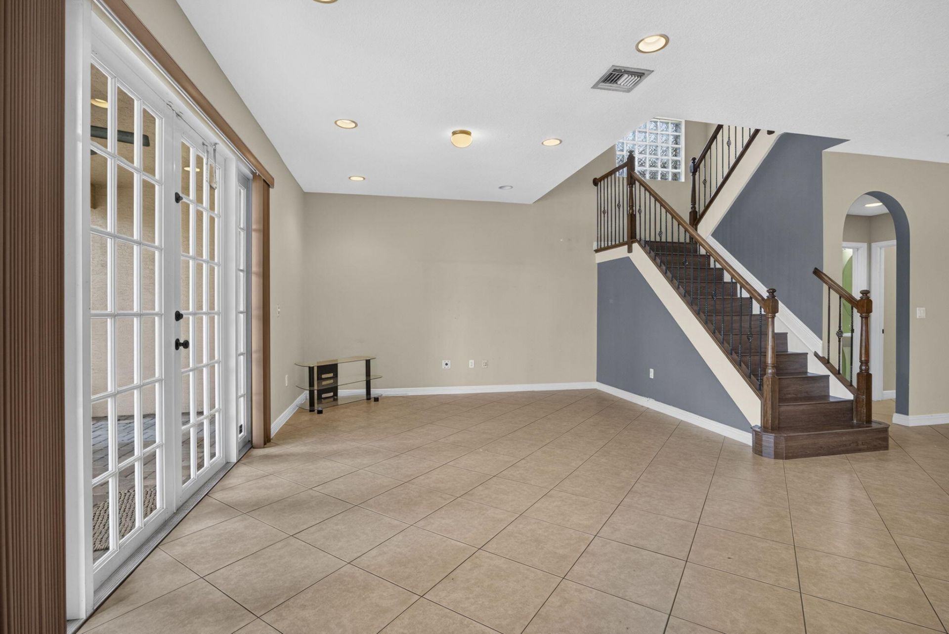
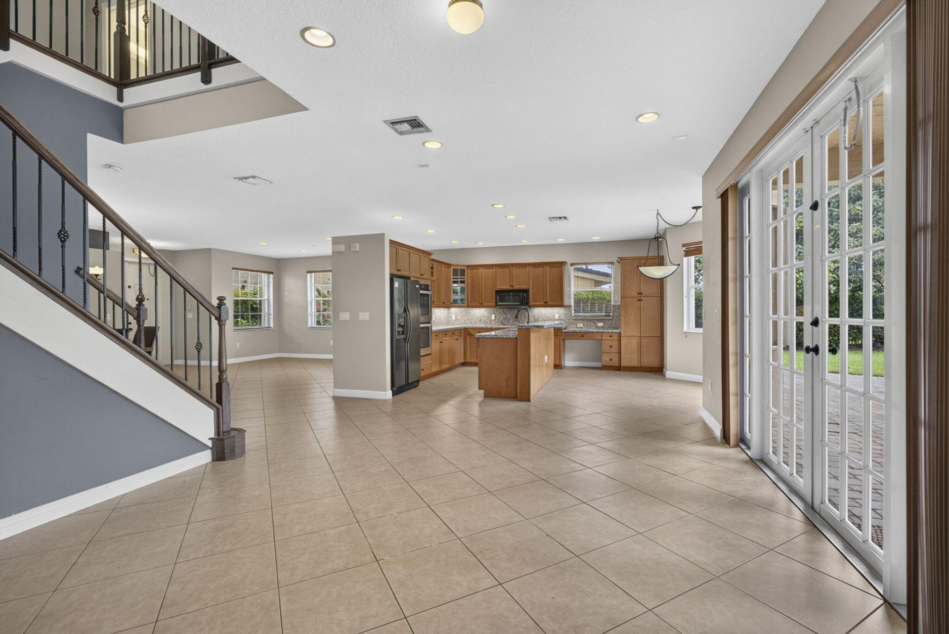
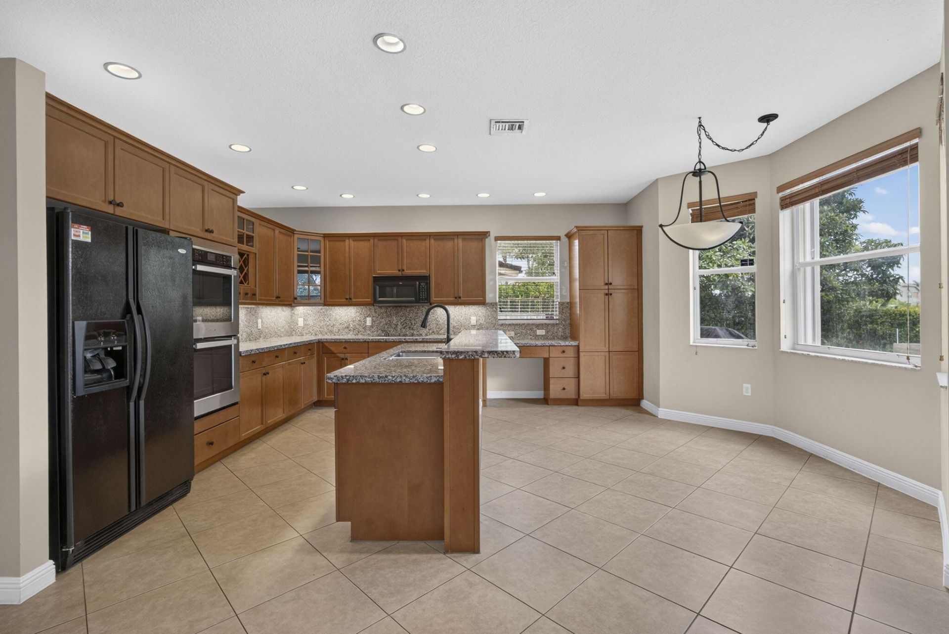
9081 Dupont Place, Wellington, FL 33414 Photo
New - 13 Hours Ago
9081 Dupont Place, Wellington, FL 33414 Photo
New - 13 Hours Ago
9081 Dupont Place, Wellington, FL 33414 Photo

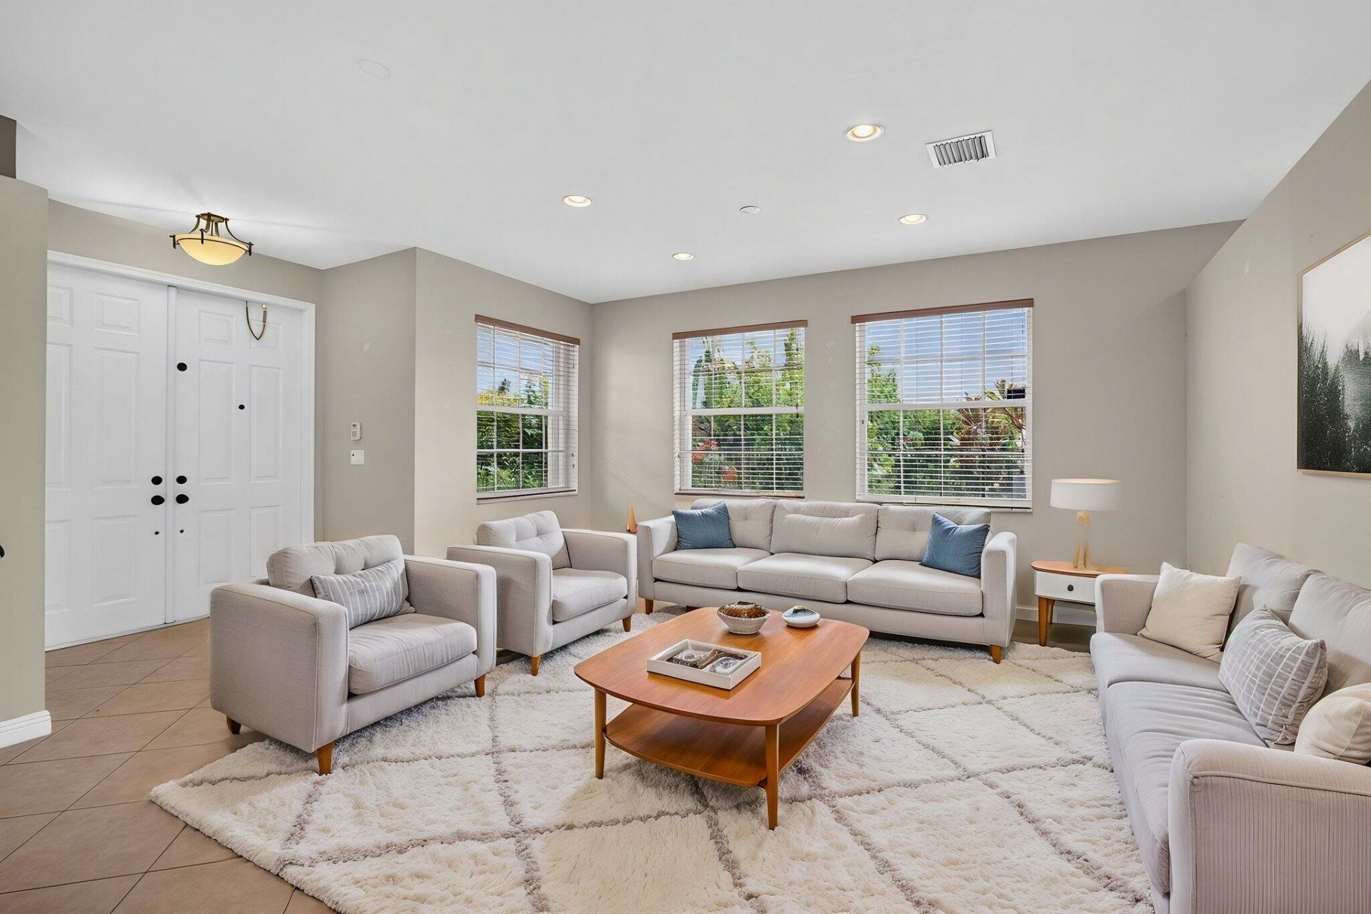
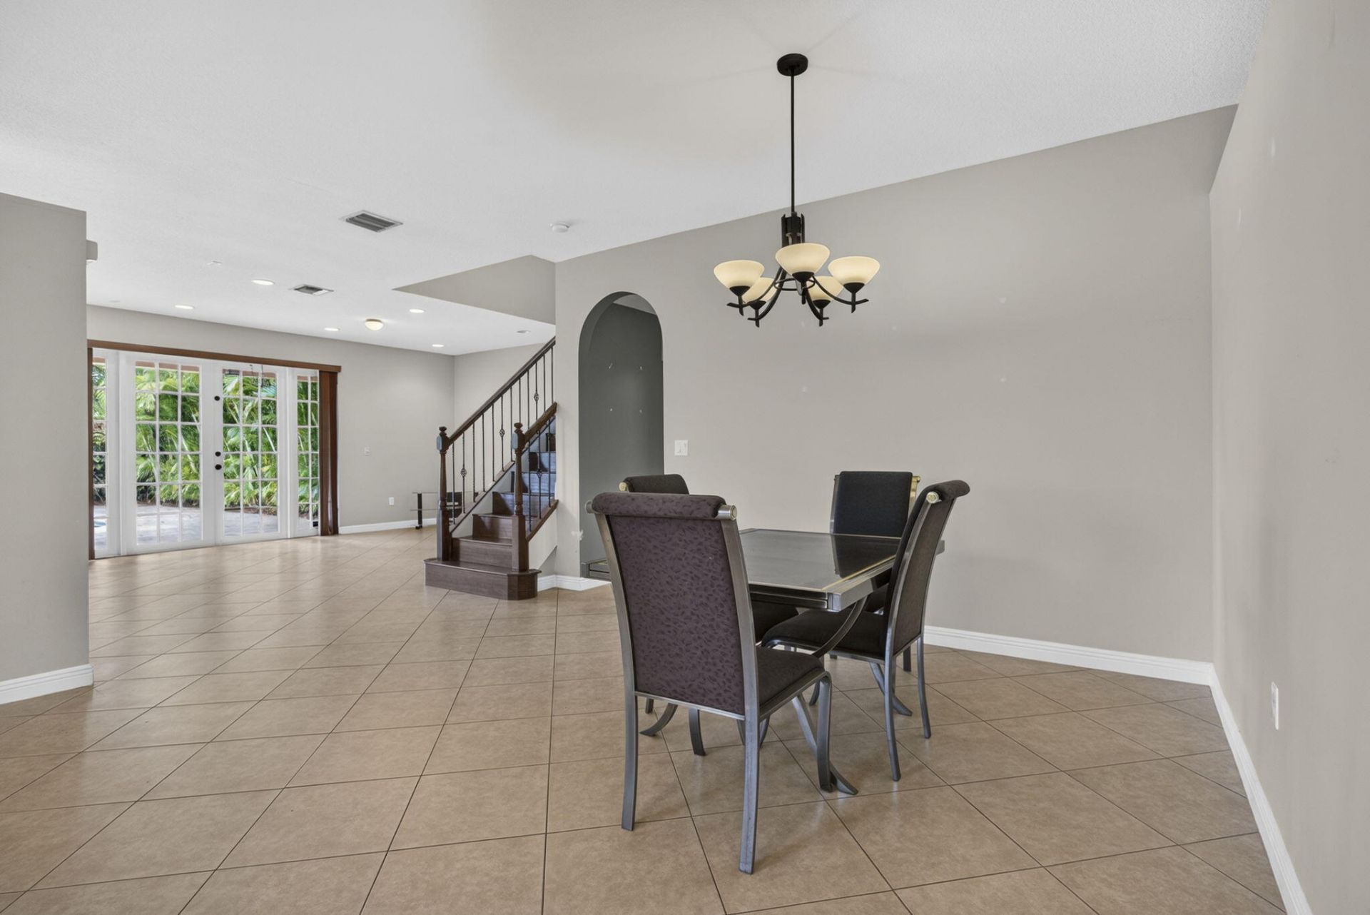
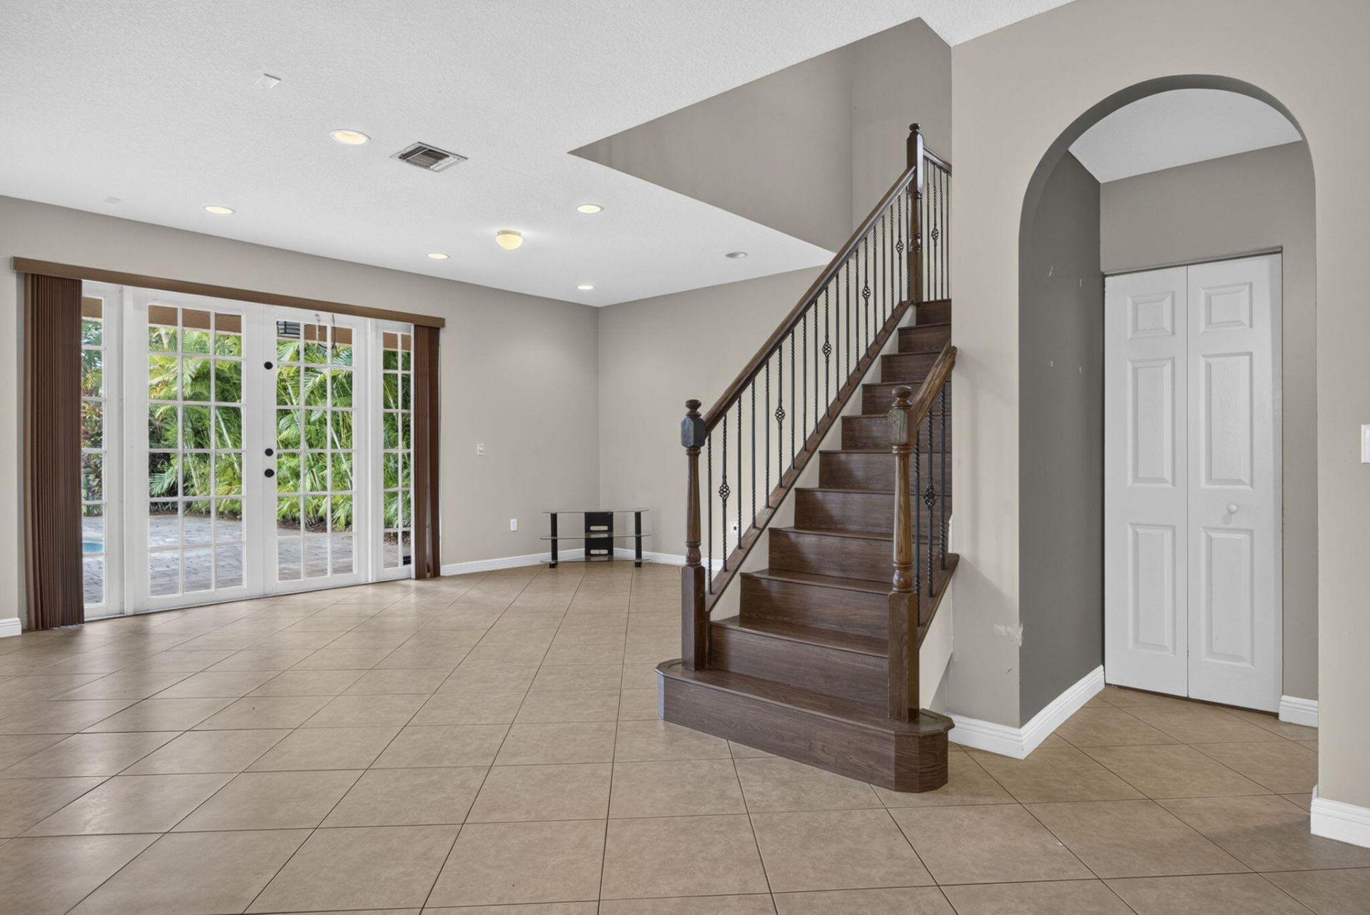
40 Total Photos [Click to View All]

9081 Dupont Place Wellington, FL 33414
$695,000
  • Beds
    4
  • Baths
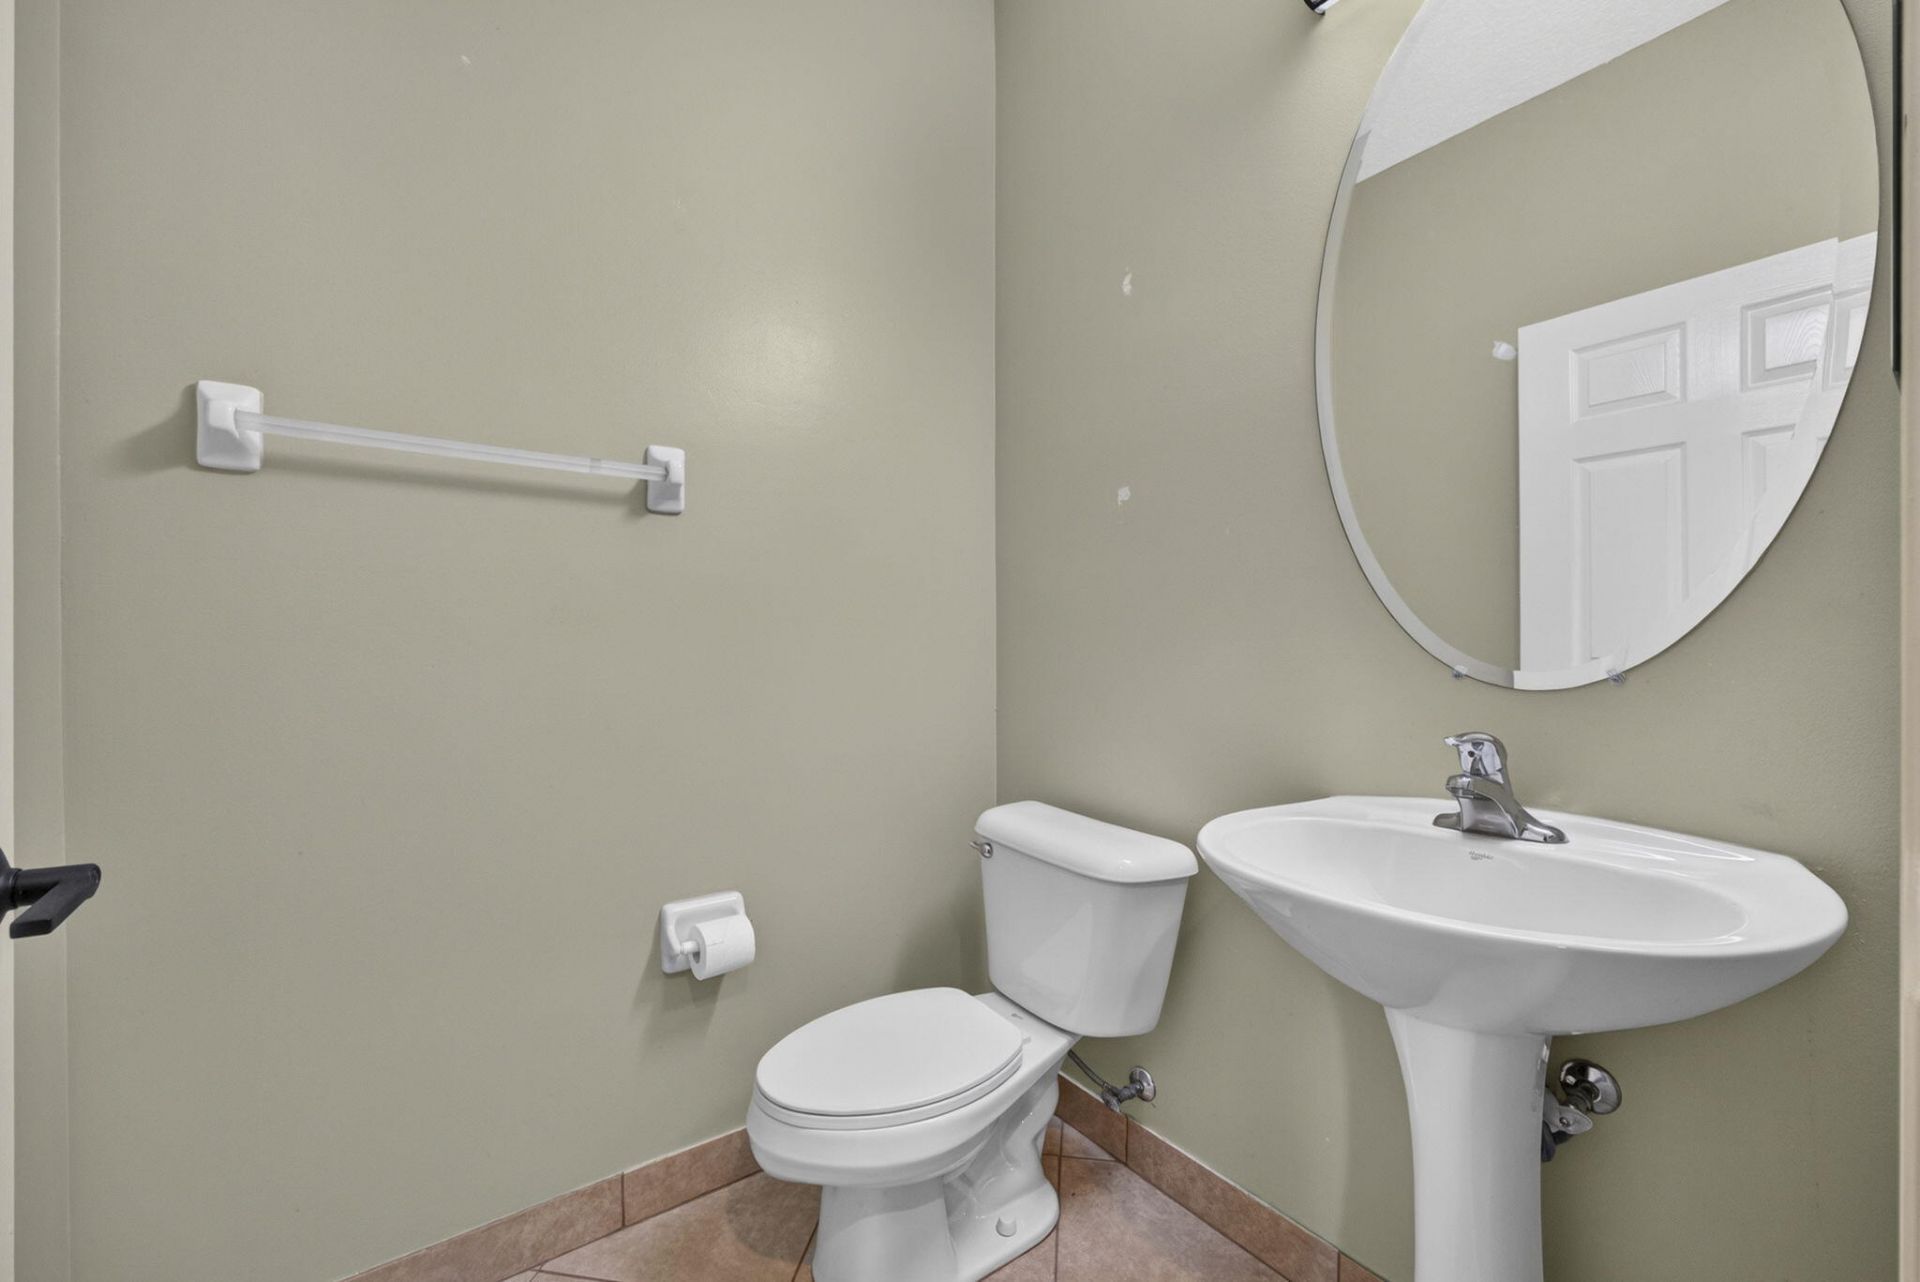
    2 full 1 partial
  • Total Square Feet
    3,021
  • Lot Size
    0.17 acre(s)

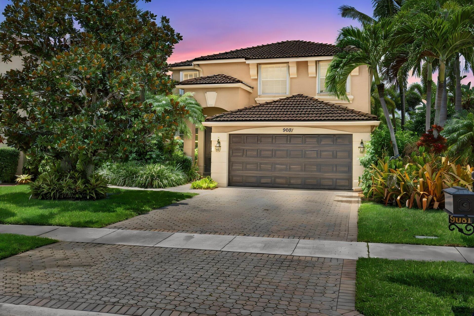
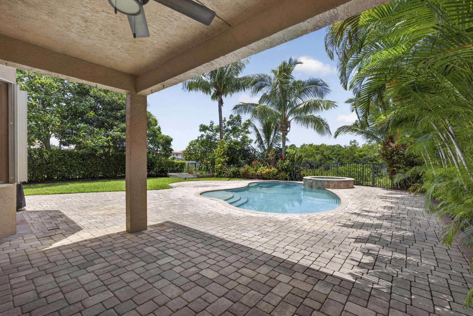
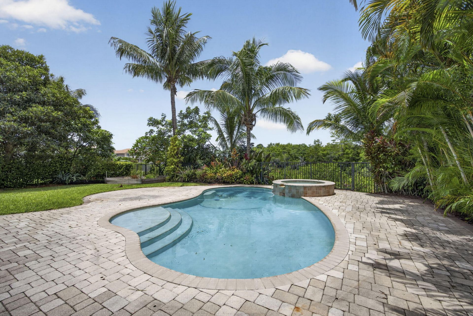
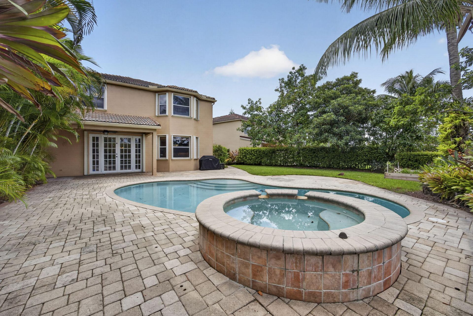
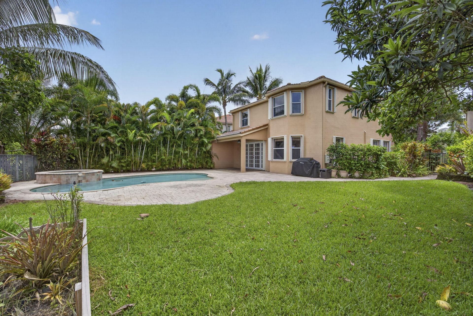
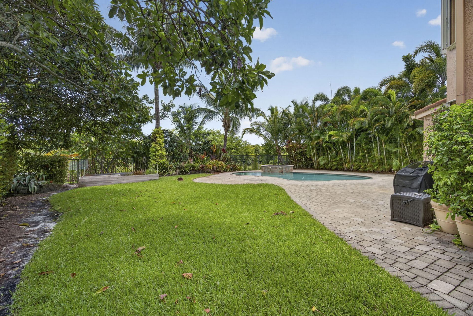
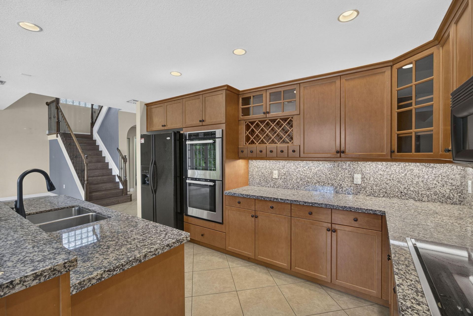
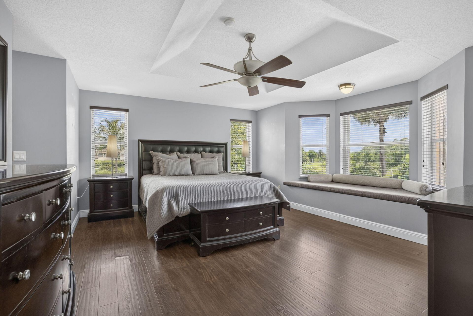
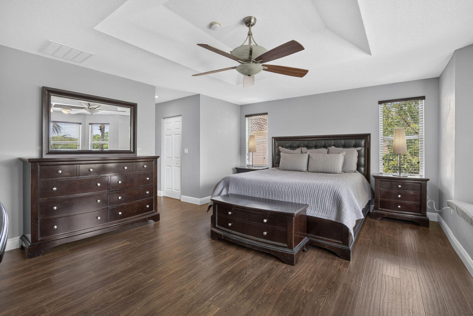
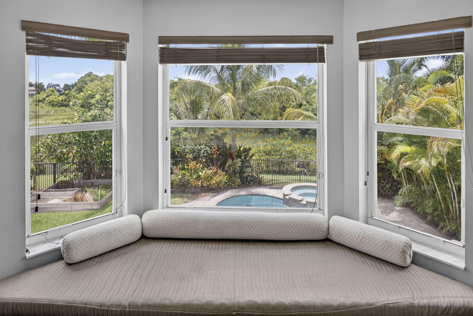
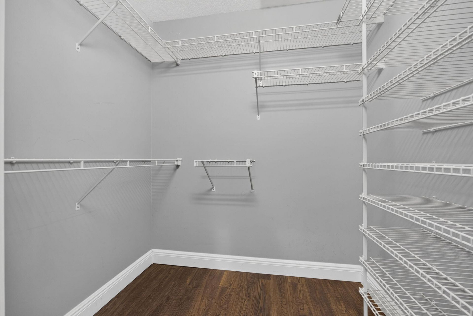
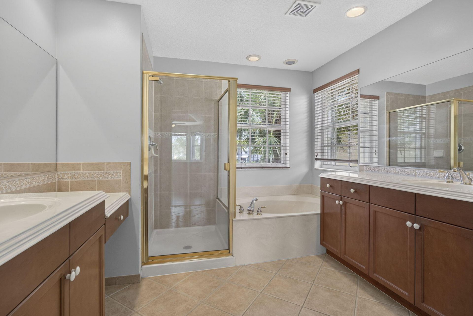
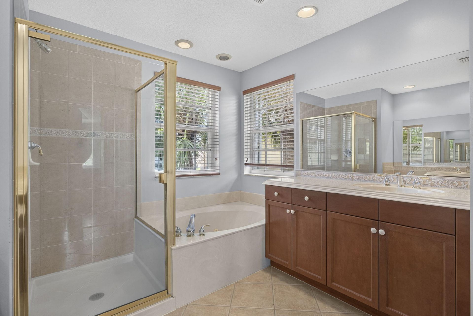
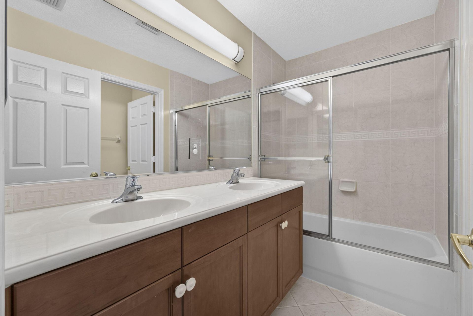
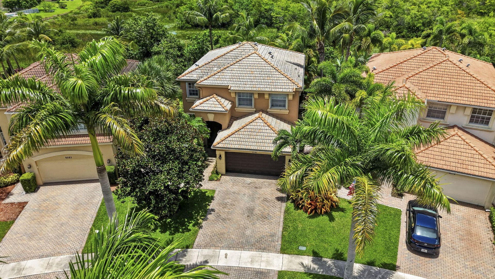
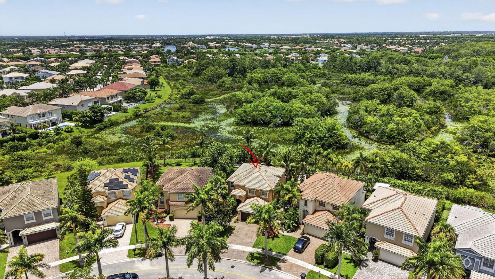
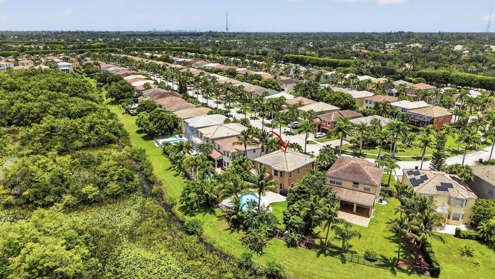
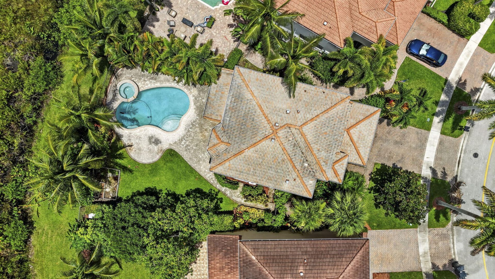
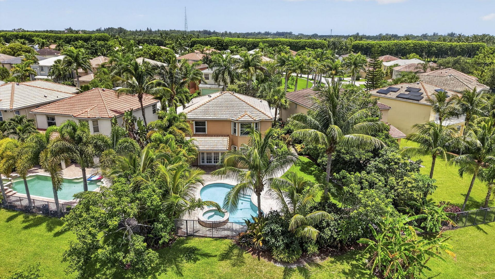
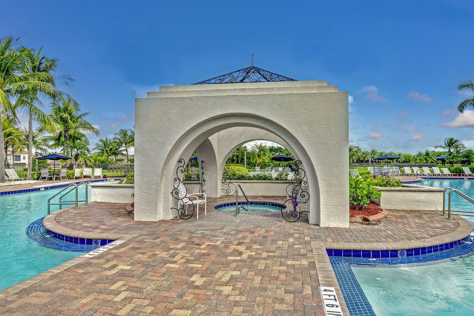
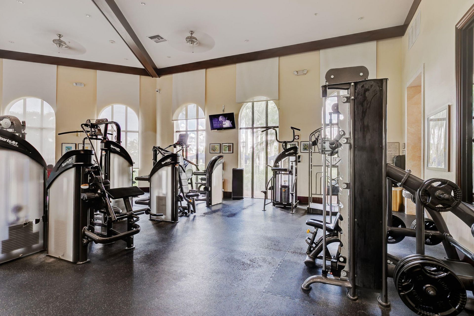
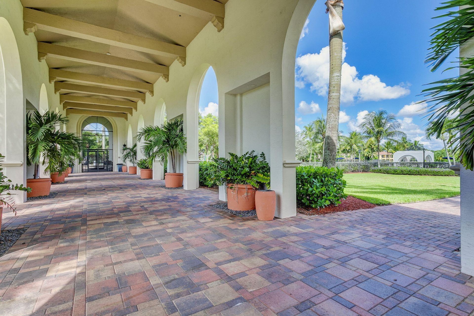
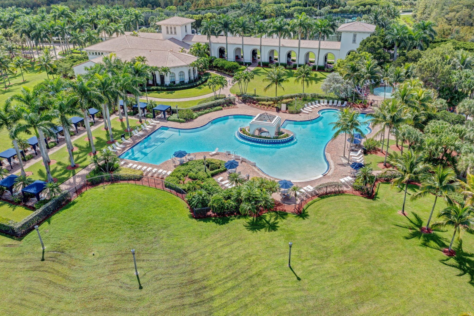
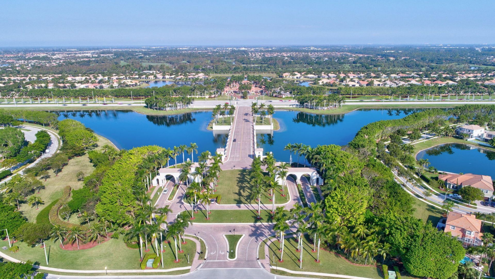
Welcome to the highly sought-after, resort-style Olympia community! Nestled on a quiet cul-de-sac, this Cordova 4 model offers 4 bedrooms, 2.5 bathrooms, and sits on an oversized pie-shaped lot backing to a protected nature preserve with no rear neighbors. Enjoy your private backyard oasis featuring a pool, spa, fruit trees, and lush landscaping. The spacious primary suite overlooks the preserve and includes an ensuite bath and generous walk-in closet. Additional highlights include hurricane acc...

View More

Property Summary

MLS Number: B26052548
Status: Active
Subdivision: OLYMPIA 2-Bryden
County: Palm Beach
Bedrooms: 4
Total Square Feet: 3,021
Price Per Sq. Ft.: $230
Style: Mediterranean
New Constuction: No
Waterfront: No
Property Type: Residential - Single Family
Cooling: Central Air, Ceiling Fan(s), Electric
Fenced: Yes
Garage: 2 car attached
Heating: Central, Electric
Lot Size: 0.17 Acres
Roof Type: Barrel
Stories: 2.0
Taxes: $5,402
Year Built: 2005
HOA Fee: $175/ Quarterly

Featured Amenities

High Ceilings
Kitchen Island
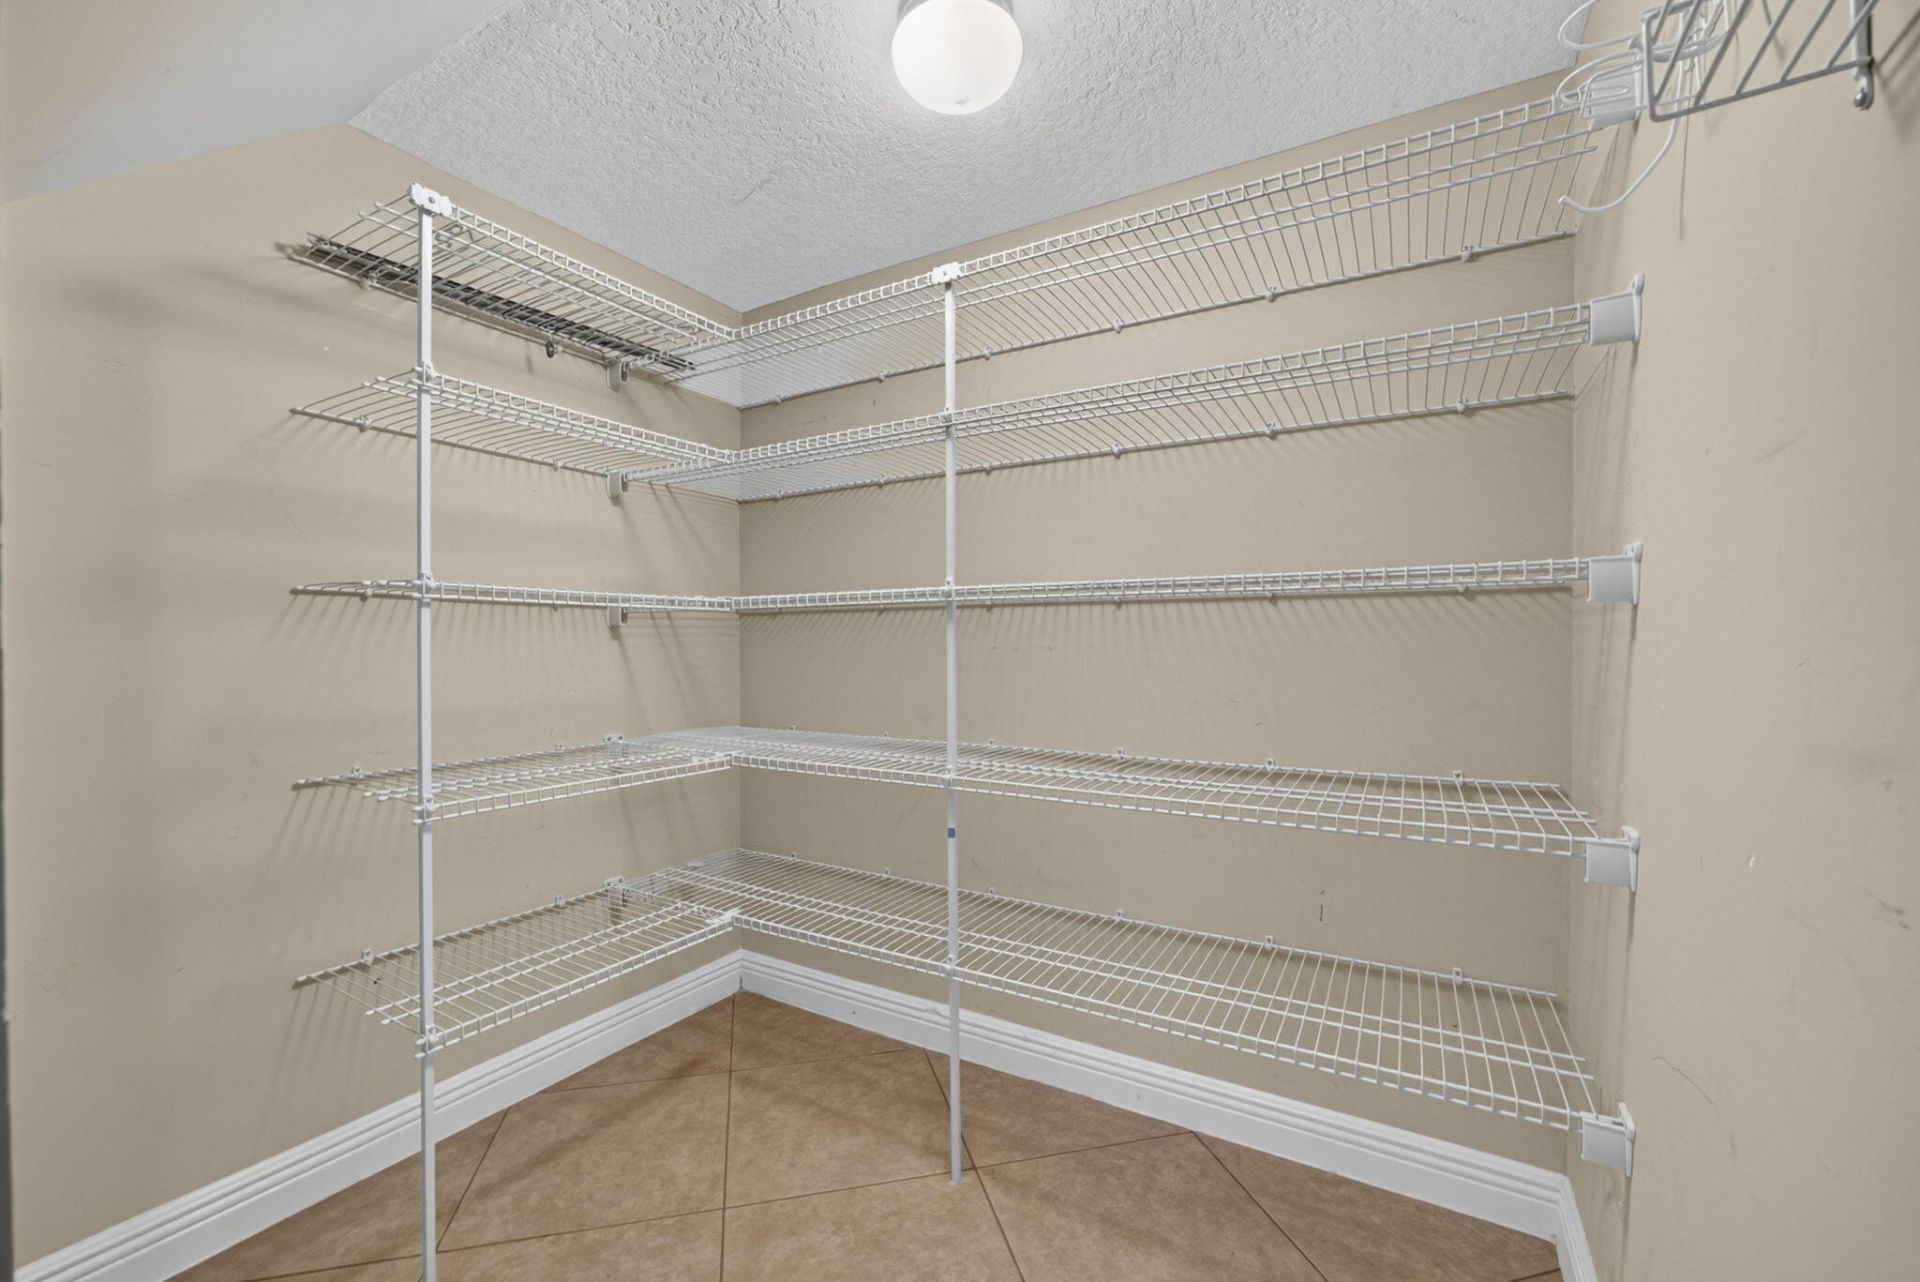
Pantry
Walk-In Closet(s)
Custom Mirrors
Roman Tub
Storage
Basketball Court
Cabana
Clubhouse
Fitness Center
Jogging Path
Management
Picnic Area
Playground
Pool
Spa/Hot Tub
Tennis Court(s)
Manager On Site
Business Center
Community Room
Heated Pool
Internet Included
Lobby
Pickleball Court(s)
Sidewalks
Street Lights
Gated
Recreation Facilities

Property Details

Appliances: Electric Water Heater, Dryer, Disposal, Dishwasher, Electric Range, Microwave, Oven, Refrigerator, Water Heater, Washer
Association: Barnett Management
Association Fee Includes: Cable TV, Internet, Maintenance Grounds, Security, Common Areas, Recreation Facility
Door Features: French Doors
Exterior: CBS
Fencing: Back Yard, Fenced
Flooring: Ceramic Tile, Laminate
Furnished: Negotiable
Home Style: Mediterranean
Hot Tub: Yes
Laundry: Laundry Closet, Inside, Washer Hookup, Laundry Tub
Lot: Cul-De-Sac, Fruit Tree(s), Landscaped
Other Equipment: Generator
Parcel#: 73424417060018560
Parking: Driveway, Garage Door Opener, Garage, Attached Garage
Parking Notes: Driveway, Garage Door Opener, Garage, Attached Garage
Patio/Porch: Patio - Covered, Patio - Open, Patio
Pets Allowed: Yes, No Restrictions
Pool: Heated, In Ground, Pool/Spa Combo, Waterfall, Child Gate, Free Form
Restrictions: Parking - No Boat, Parking - No Commercial Vehicles, Parking - No RV, Parking - No Trailer, Lease Restri
Security: yes
Security: Gated with Guard, Smoke Detector(s), Security System Owned, Security System, Motion Detector(s)
Sewer: Public Sewer
Spa: Yes
Spa: Heated
Special View Info: Other, Pond
Sprinkler: Auto Sprinkler
SQFT Living: 2573
Structure Type: House
Swimming Pool: Yes
Total Rooms: 10
Utilities: Cable Available, Electricity Connected, Sewer Connected, Water Connected
Water: Public
Windows: Blinds, Single Hung Metal, Sliding, Shutters
Construction: CBS

Room Sizes

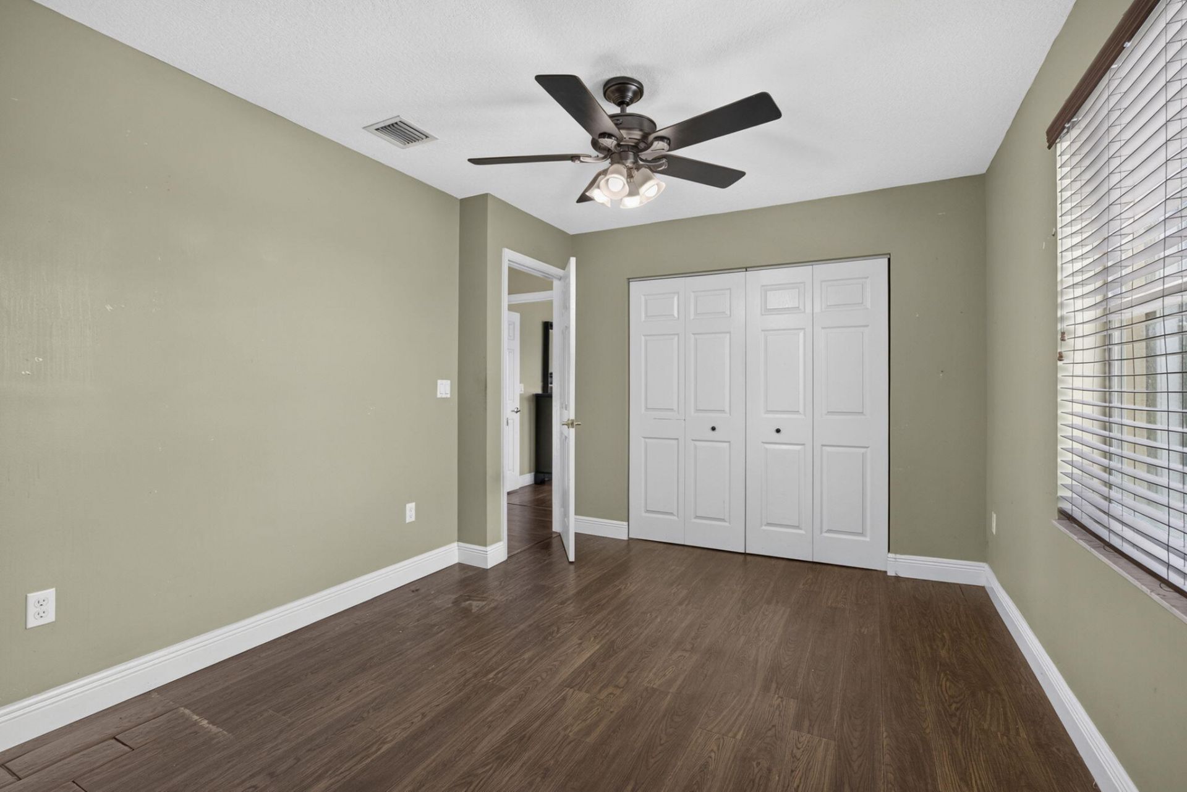
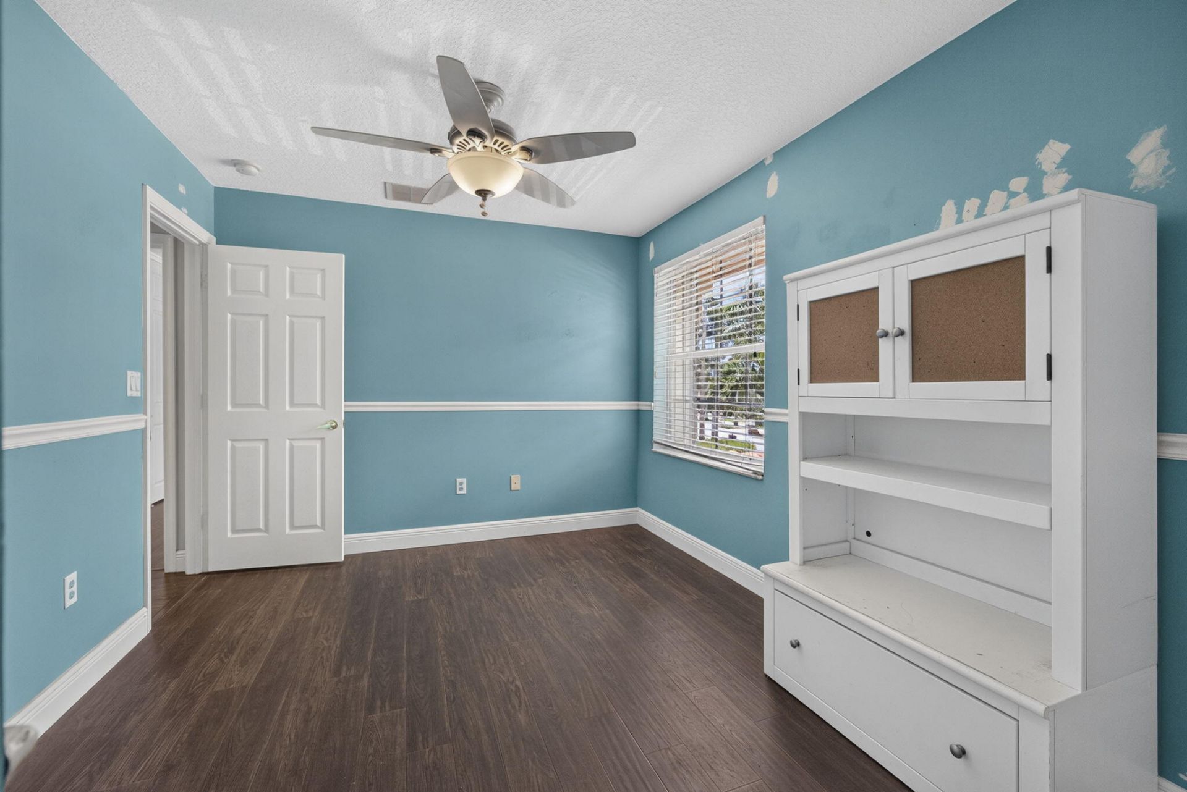
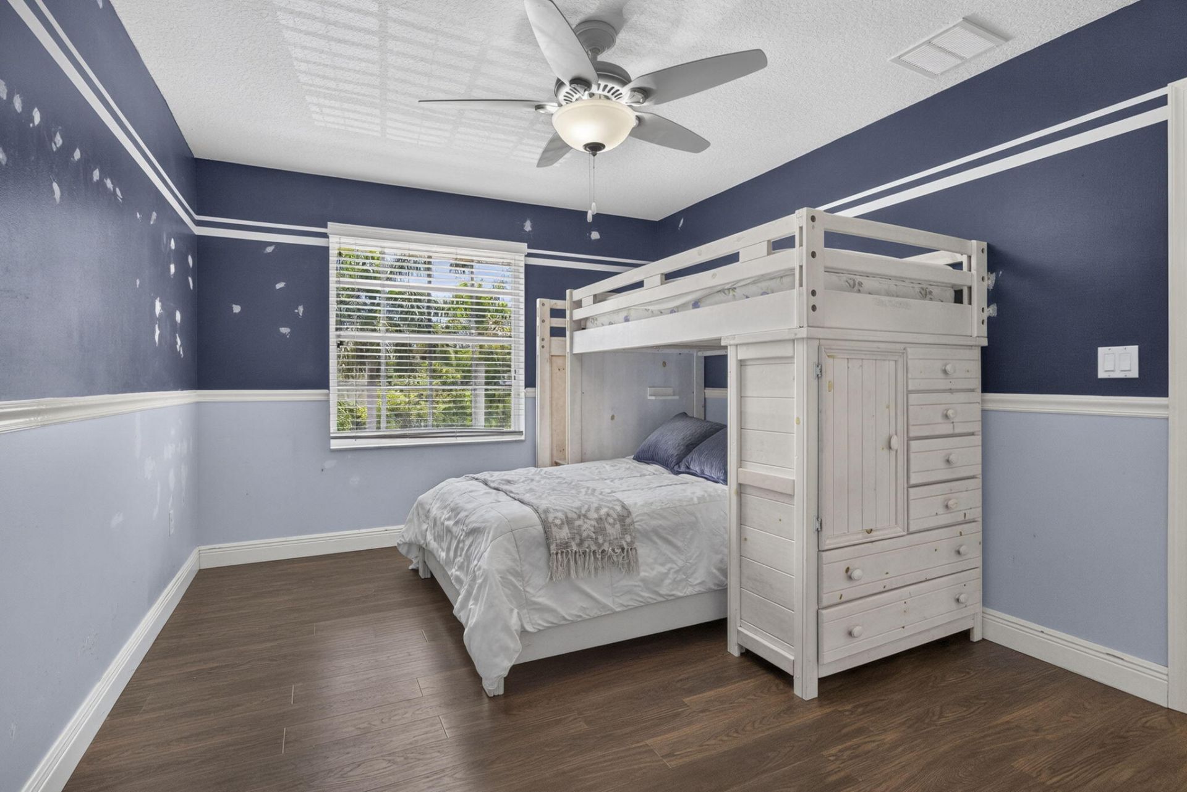
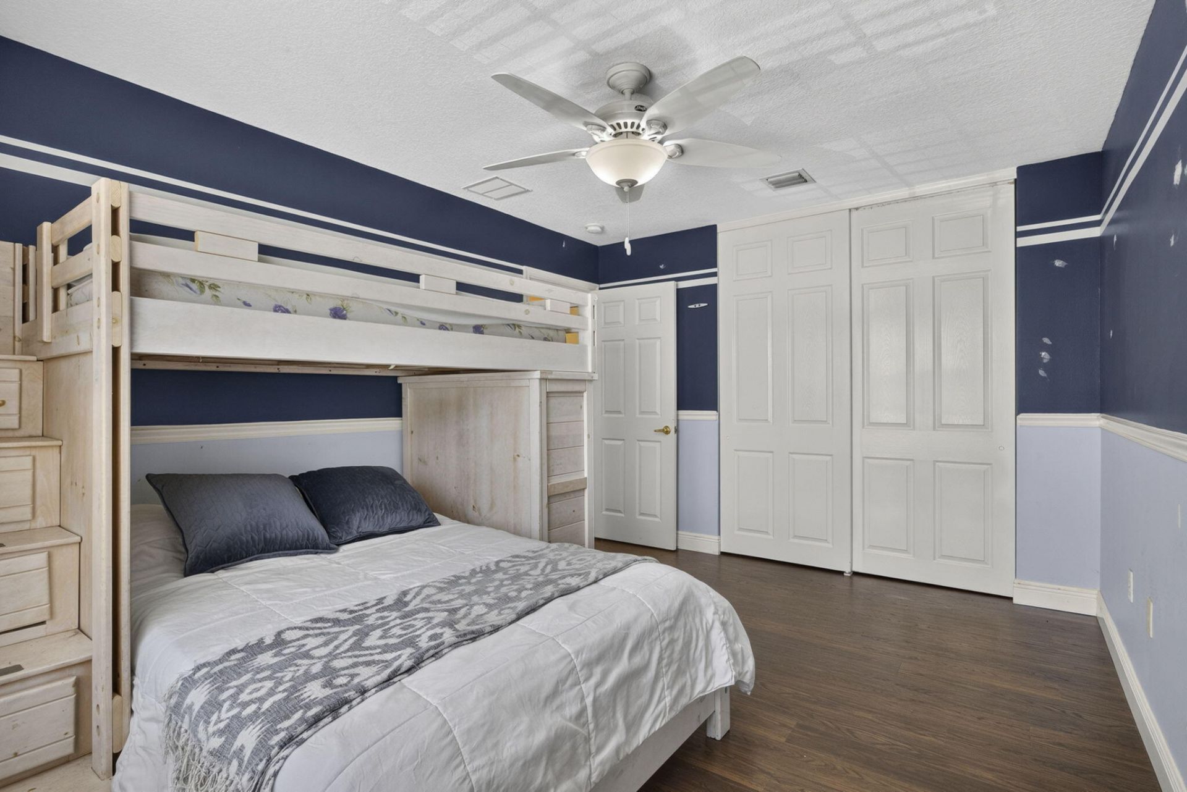
Bedroom 2: 10 X 11
Bedroom 3: 11 X 13
Bedroom 4: 11 X 13
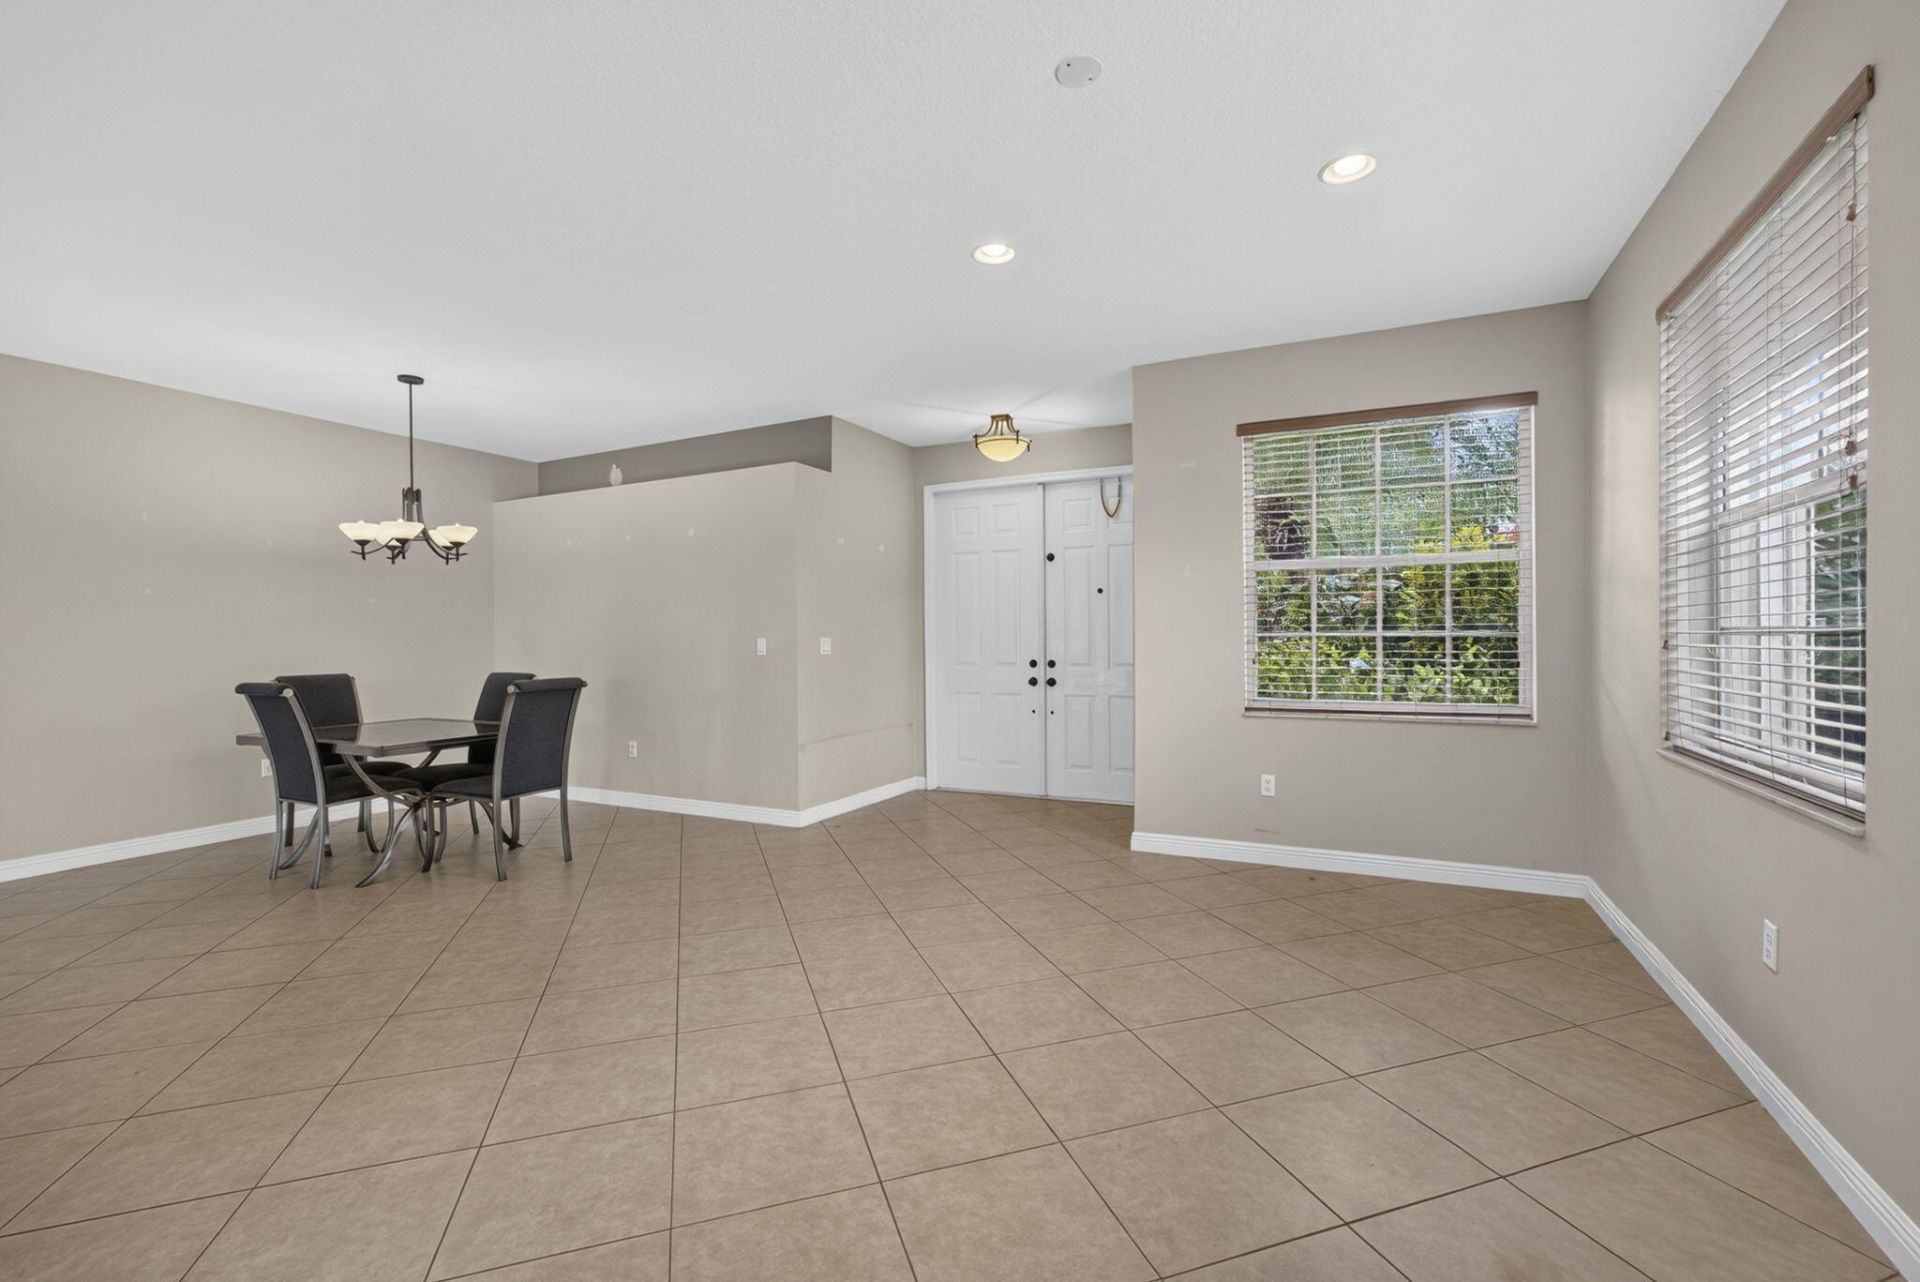
Dining Room: 10 X 14
Family Room: 14 X 20
Kitchen: 18 X 36
Living Room: 14 X 16
Primary Bedroom: 15 X 17
Utility Room: 6 X 8

Local Schools

High School: Palm Beach Central
Middle School: Emerald Cove
Elementary School: Equestrian Trails

Neighborhood Information

Neighborhood Map

Neighborhood Hero

Neighborhood Highlights

Neighborhood Characteristics

Neighborhood Market Trend

Neighborhood Schools

Courtesy of

Agency Name: LPT Realty, LLC
Agent Name: Bridget Eichmiller
Agency Phone: 877-366-2213

agent picture

Presented by

Agent Name: Aaron Foor
Agent Phone: 561.360.7795
Agency Title: Illustrated Properties
Request Info

IDX logo

Aaron Foor
ipre.com
Agent Cell:
561.360.7795
Office Phone:
561.626.7000

Mortgage Calculator

%
years/fixed
yearly
yearly (est.)

Estimated Payment

$ 4,065.42 Principal & Interest $3,412.55 Property Tax $450.17 Homeowner's Insurance $202.71
Mortgage Logo

Login to My Illustrated Account

Pixel