SIGN UP Login/Register
9450 Meadowood Drive, Unit 101, Fort Pierce, FL 34951 Photo
New
9450 Meadowood Drive, Unit 101, Fort Pierce, FL 34951 Photo
New
9450 Meadowood Drive, Unit 101, Fort Pierce, FL 34951 Photo

26 Total Photos [Click to View All]

9450 Meadowood Drive, 101 Fort Pierce, FL 34951
$239,000
  • Beds
    2
  • Baths
    2 full
  • Total Square Feet
    1,802

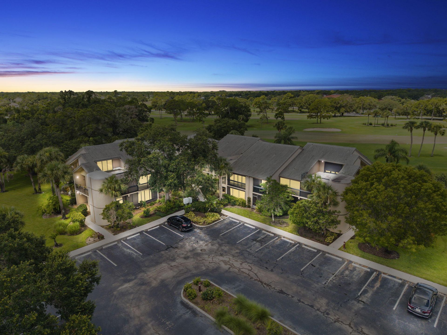
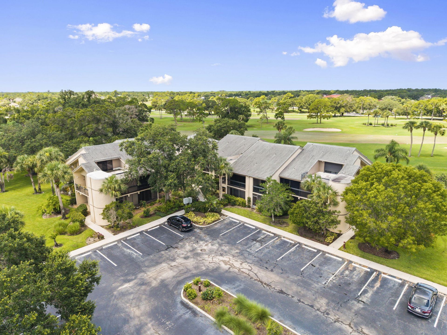
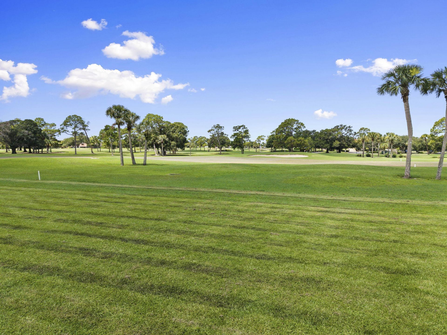
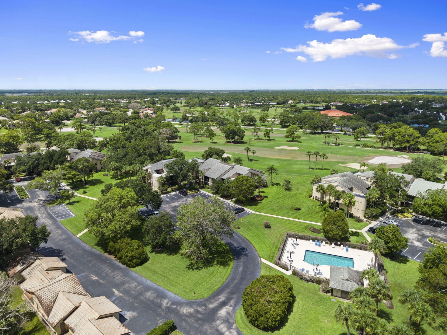
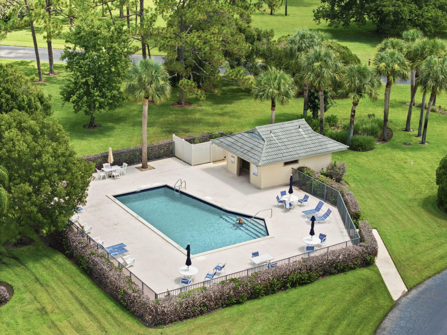
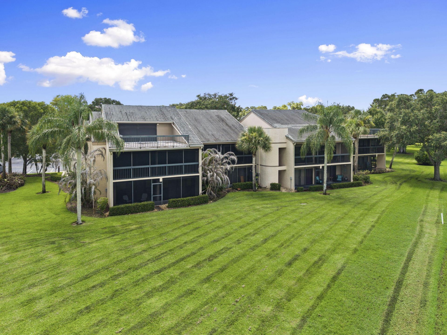
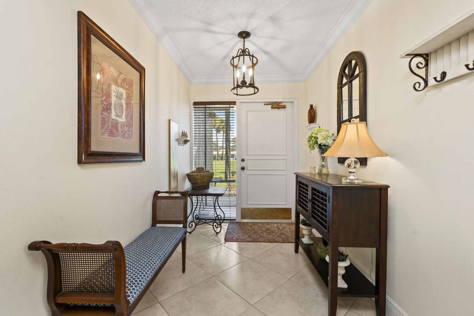
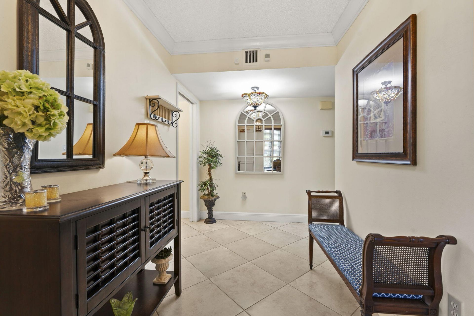
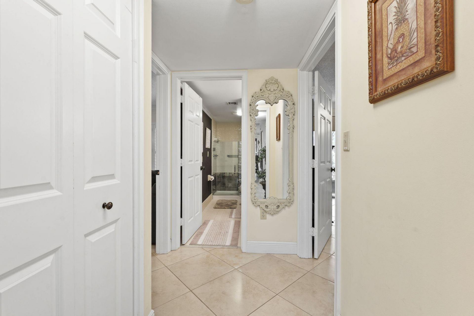
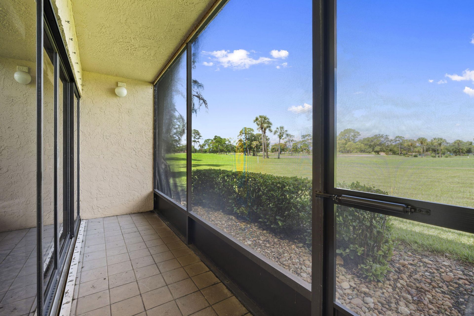
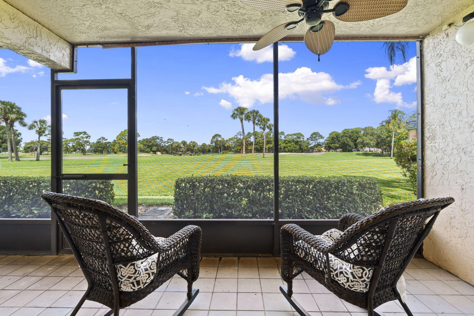
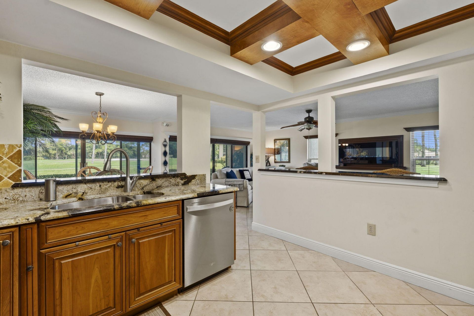
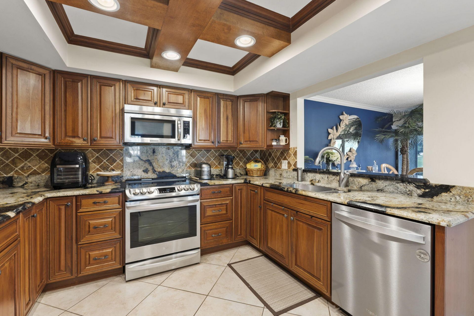
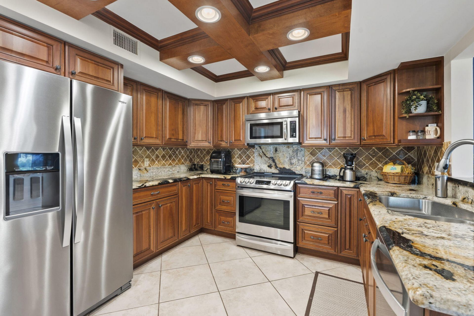
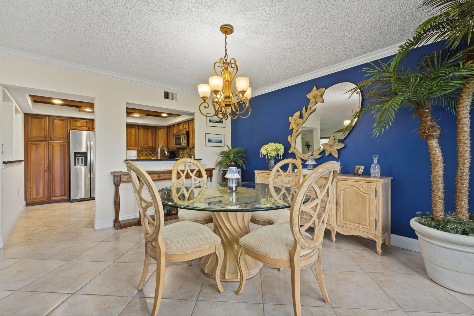
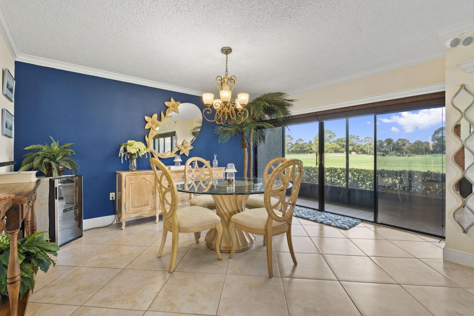
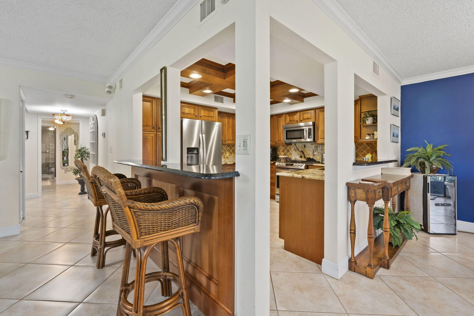
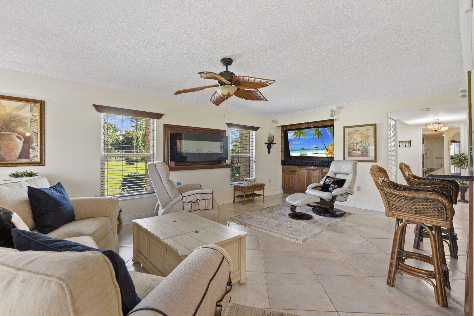
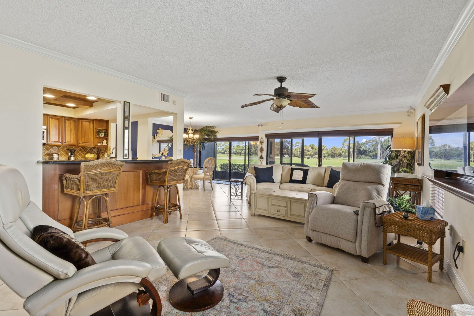
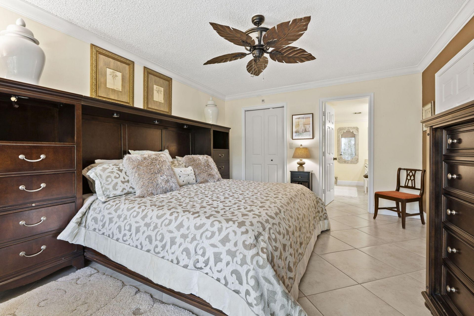
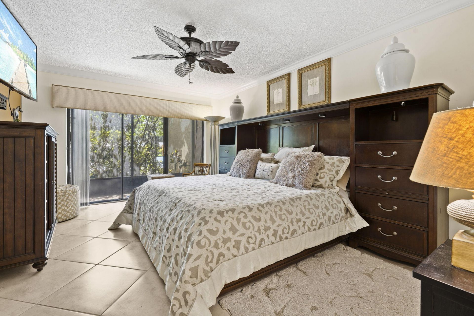
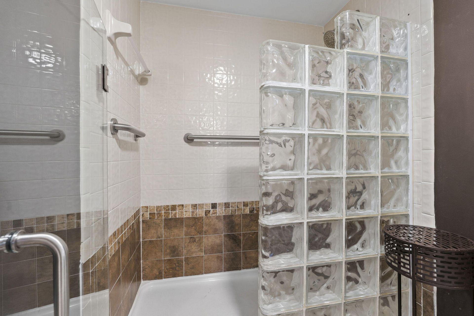
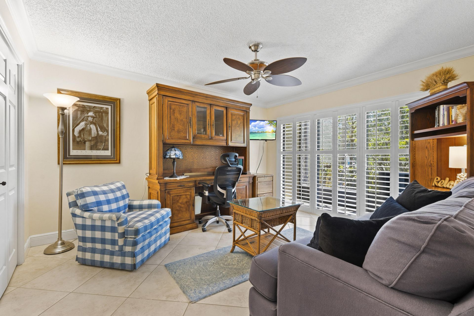
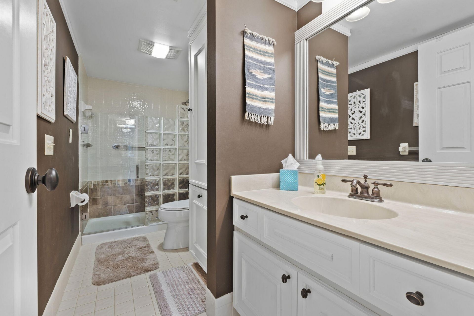
Fabulous opportunity! Beautiful and Rare 1st floor corner with 2 car garage overlooking 12th hole of Meadowood Golf Course. This home is absolutely turnkey-all quality furniture , fully equipped kitchen, accessories and golfcart are included in offered price. Additionally , residence has been remodeled with high end finishes-crown molding, exotic granite, diagonal tile throughout and a custom designed kitchen that boasts a masonry/brick backsplash, stainless steel appliances and a decorative...

View More

Property Summary

MLS Number: B26051813
Status: Active
Days on Market: 2
Subdivision: QUAIL RUN VILLAGE (PATTIO RIZZO PLAZA)
County: Saint Lucie
Bedrooms: 2
Total Square Feet: 1,802
Price Per Sq. Ft.: $133
Style: Traditional
New Constuction: No
Waterfront: No
Property Type: Residential - Condominium
Cooling: Central Air
Garage: 2
Heating: Central
Roof Type: Tile
Stories: 2.0
Taxes: $2,834
Year Built: 1984
HOA Fee: $673.25/ Monthly

Featured Amenities

Built-in Features
Entrance Foyer
Pantry
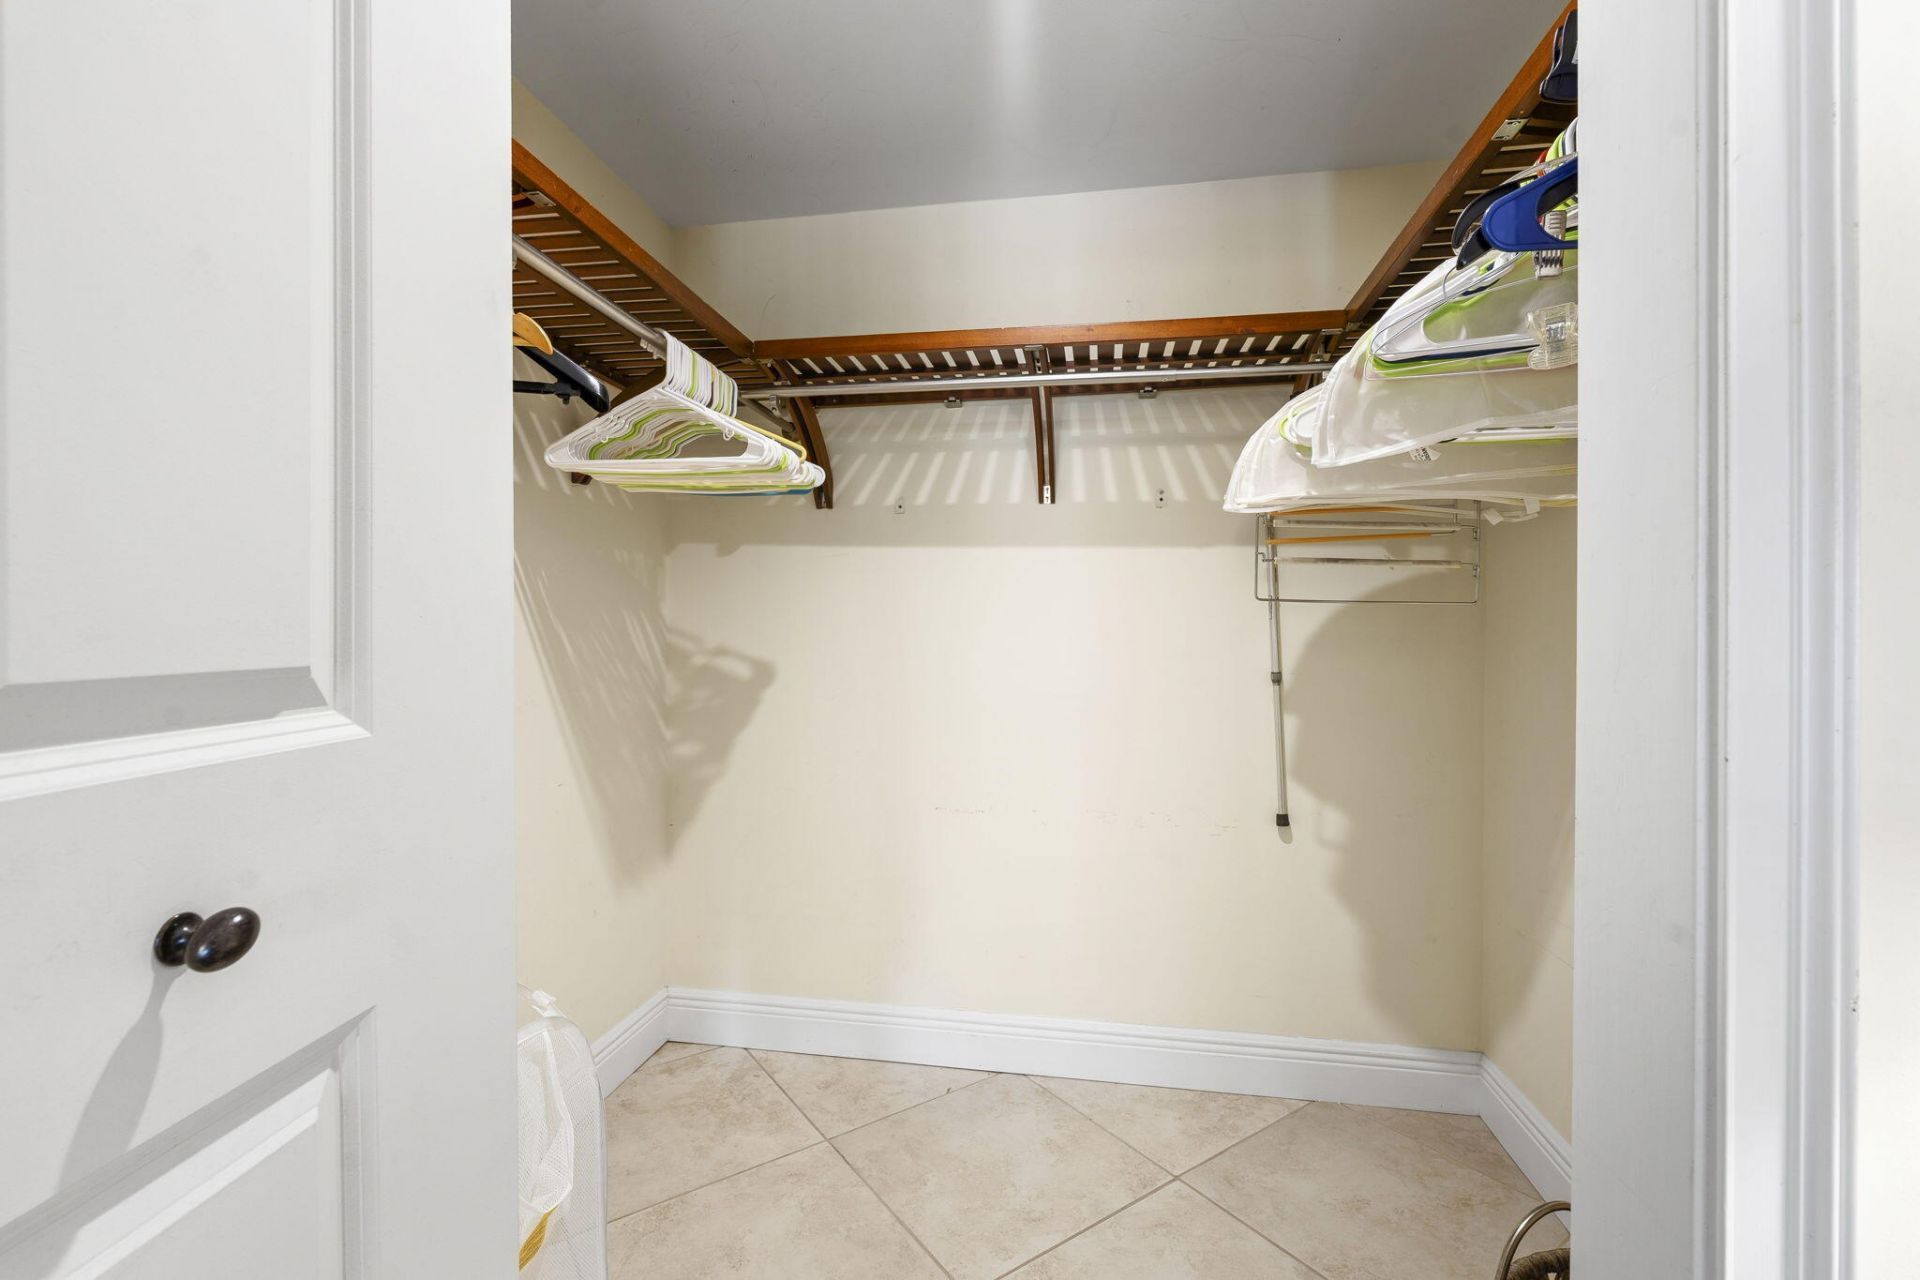
Walk-In Closet(s)
Custom Mirrors
Clubhouse
Fitness Center
Golf Course
Management
Parking
Pool
Spa/Hot Tub
Tennis Court(s)
Manager On Site
Internet Included
Library
Pickleball Court(s)
Street Lights
Gated
Security

Property Details

Appliances: Electric Water Heater, Water Softener Owned, Dryer, Dishwasher, Electric Range, Ice Maker, Microwave, Oven, Refrigerator, Water Heater, Water Softener, Range, Wine Refrigerator
Association: Meadowood Community Association and Quail Run
Association Fee Includes: Cable TV, Insurance, Internet, Maintenance Grounds, Maintenance Structure, Security, Sewer, Water, Common Ar
Days on Site: 2
Exterior: Stucco, Concrete Block - With Stucco
Flooring: Tile
Furnished: Furnished
Home Style: Traditional
Hot Tub: Yes
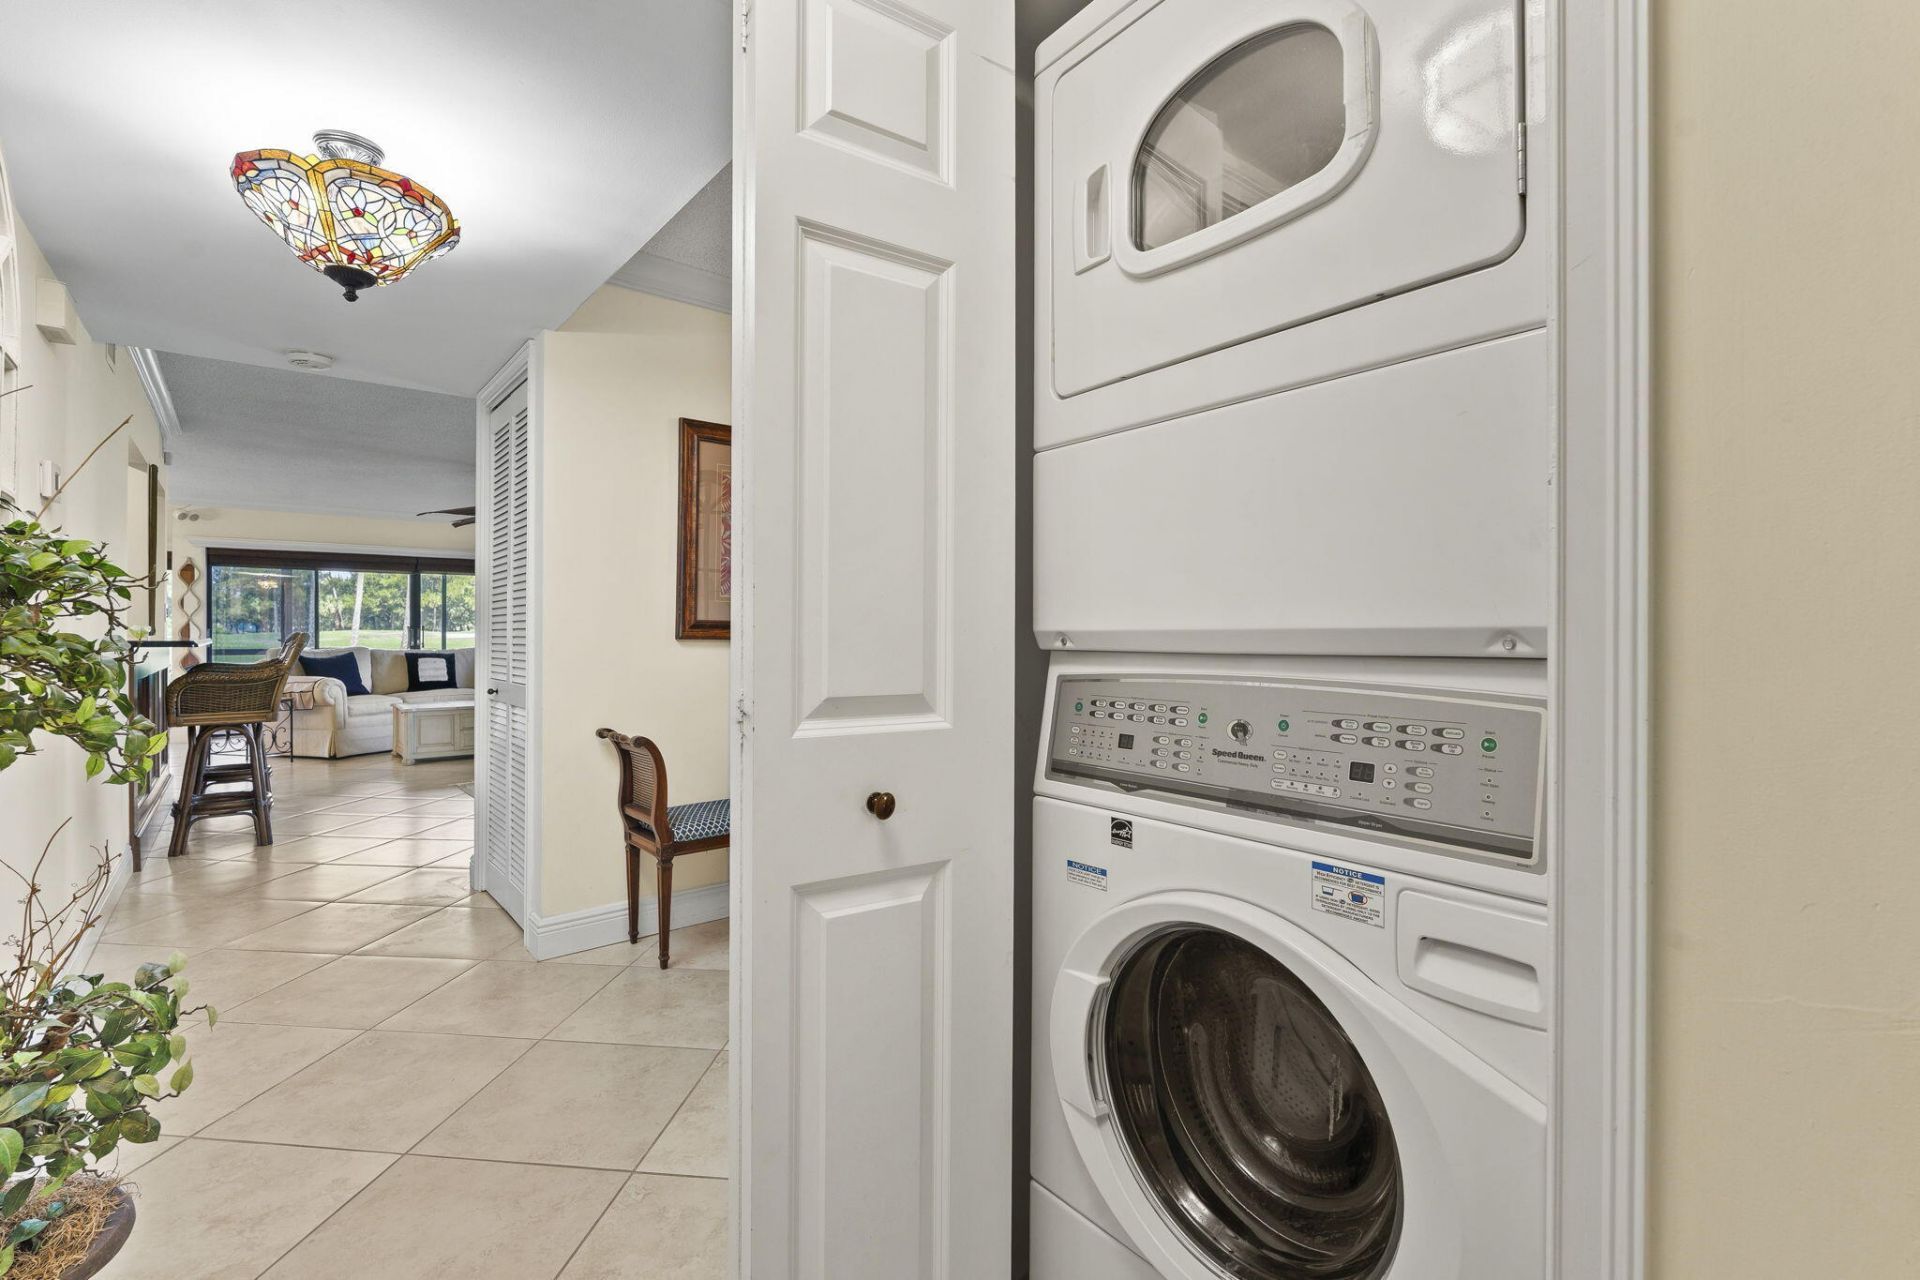
Laundry: Laundry Closet
Lot: On Golf Course
Lot: On Golf Course
Parcel#: 132770300250006
Parking: Assigned, Common, Guest, Open, Garage, Detached Garage, Detached
Parking Notes: Assigned, Common, Guest, Open, Garage, Detached Garage,
Patio/Porch: Porch - Screened, Porch
Pets Allowed: Yes, Cats OK, Dogs OK
Restrictions: Buyer Approval Required, Parking - No Commercial Vehicles, Parking - No RV, No Exterior Alterations
Security: Gated with Guard, Security Guard, Security Patrol, Security Gate
Sewer: Private Sewer
Special View Info: Golf Course
SQFT Living: 1416
Structure Type: Multi Family
Total Rooms: 3
Utilities: Cable Connected, Electricity Connected, Phone Available, Water Connected
Water: Public
Windows: Blinds, Plantation Shutters, Sliding
Construction: Stucco,Concrete Block - With Stucco

Room Sizes

Kitchen: 10 X 11 Level Main
Living Room: 13 X 23 Level Main
Primary Bedroom: 11 X 16 Level Main

Neighborhood Information

Neighborhood Map

Neighborhood Hero

Neighborhood Highlights

Neighborhood Characteristics

Neighborhood Market Trend

Neighborhood Schools

Courtesy of

Agency Name: Rays Real Estate Services, Inc
Agent Name: Deborah D Ray
Agency Phone: 772-460-1601

agent picture

Presented by

Agent Name: Aaron Foor
Agent Phone: 561.360.7795
Agency Title: Illustrated Properties
Request Info

IDX logo

Aaron Foor
ipre.com
Agent Cell:
561.360.7795
Office Phone:
561.626.7000

Mortgage Calculator

%
years/fixed
yearly
yearly (est.)

Estimated Payment

$ 1,479.40 Principal & Interest $1,173.52 Property Tax $236.17 Homeowner's Insurance $69.71
Mortgage Logo

Login to My Illustrated Account

Pixel